Search
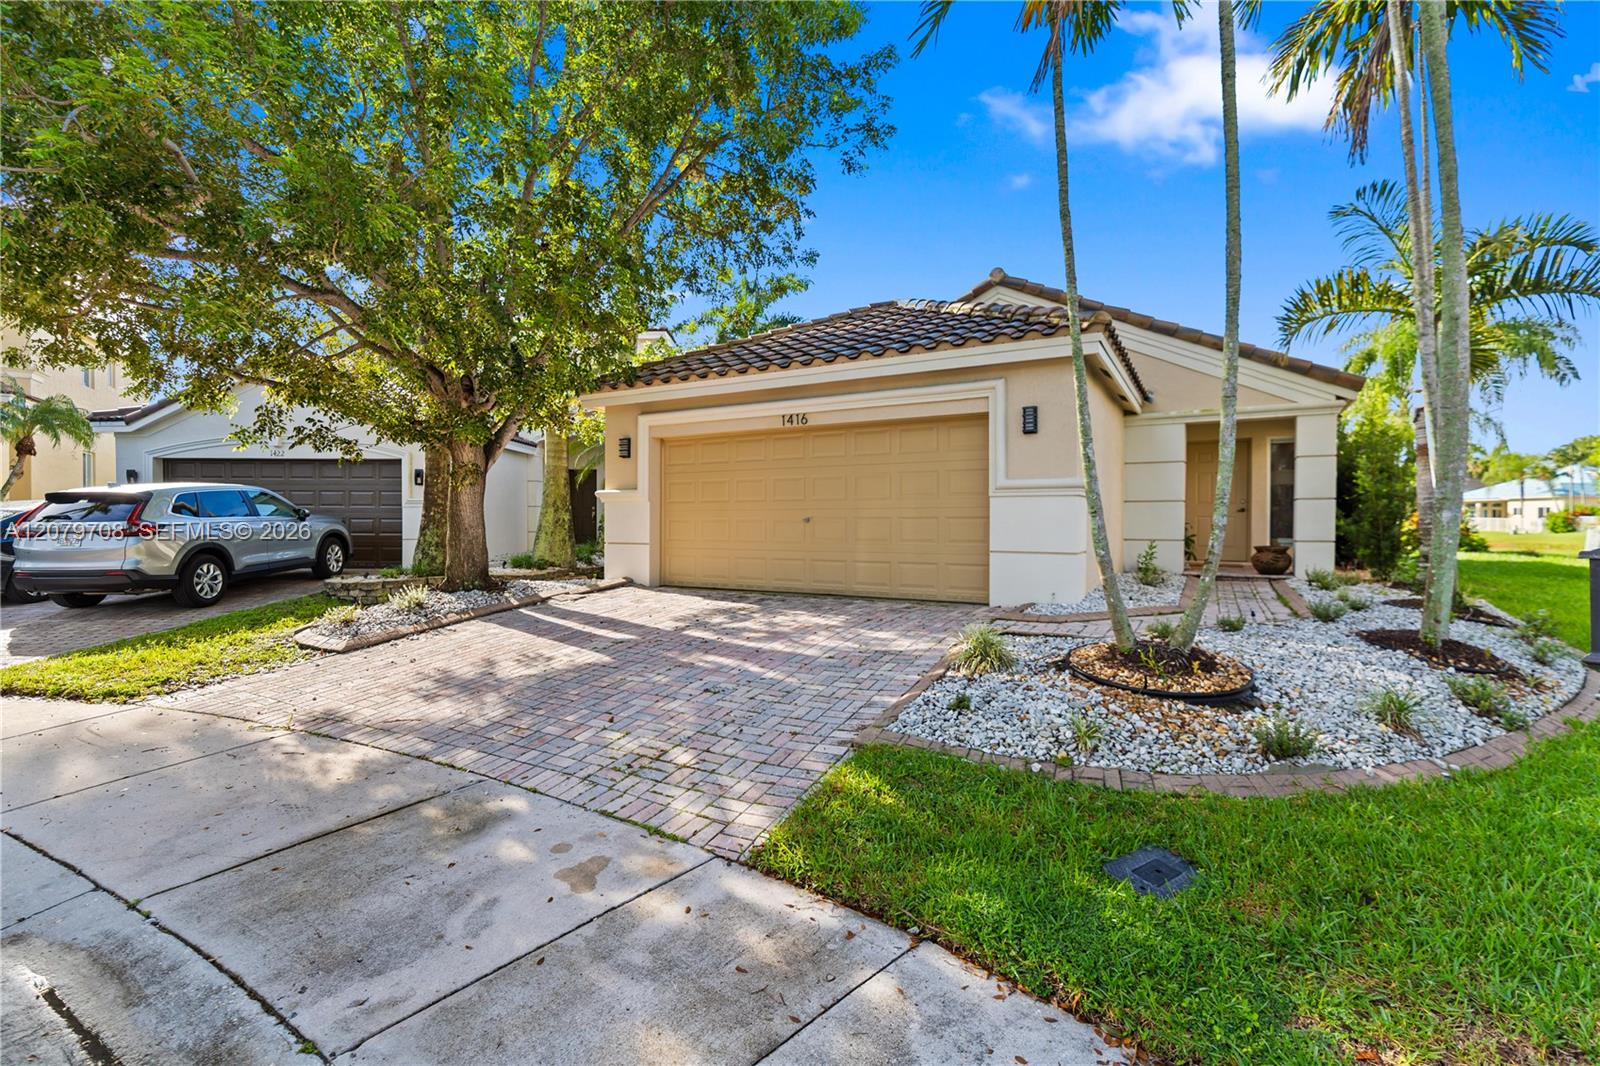
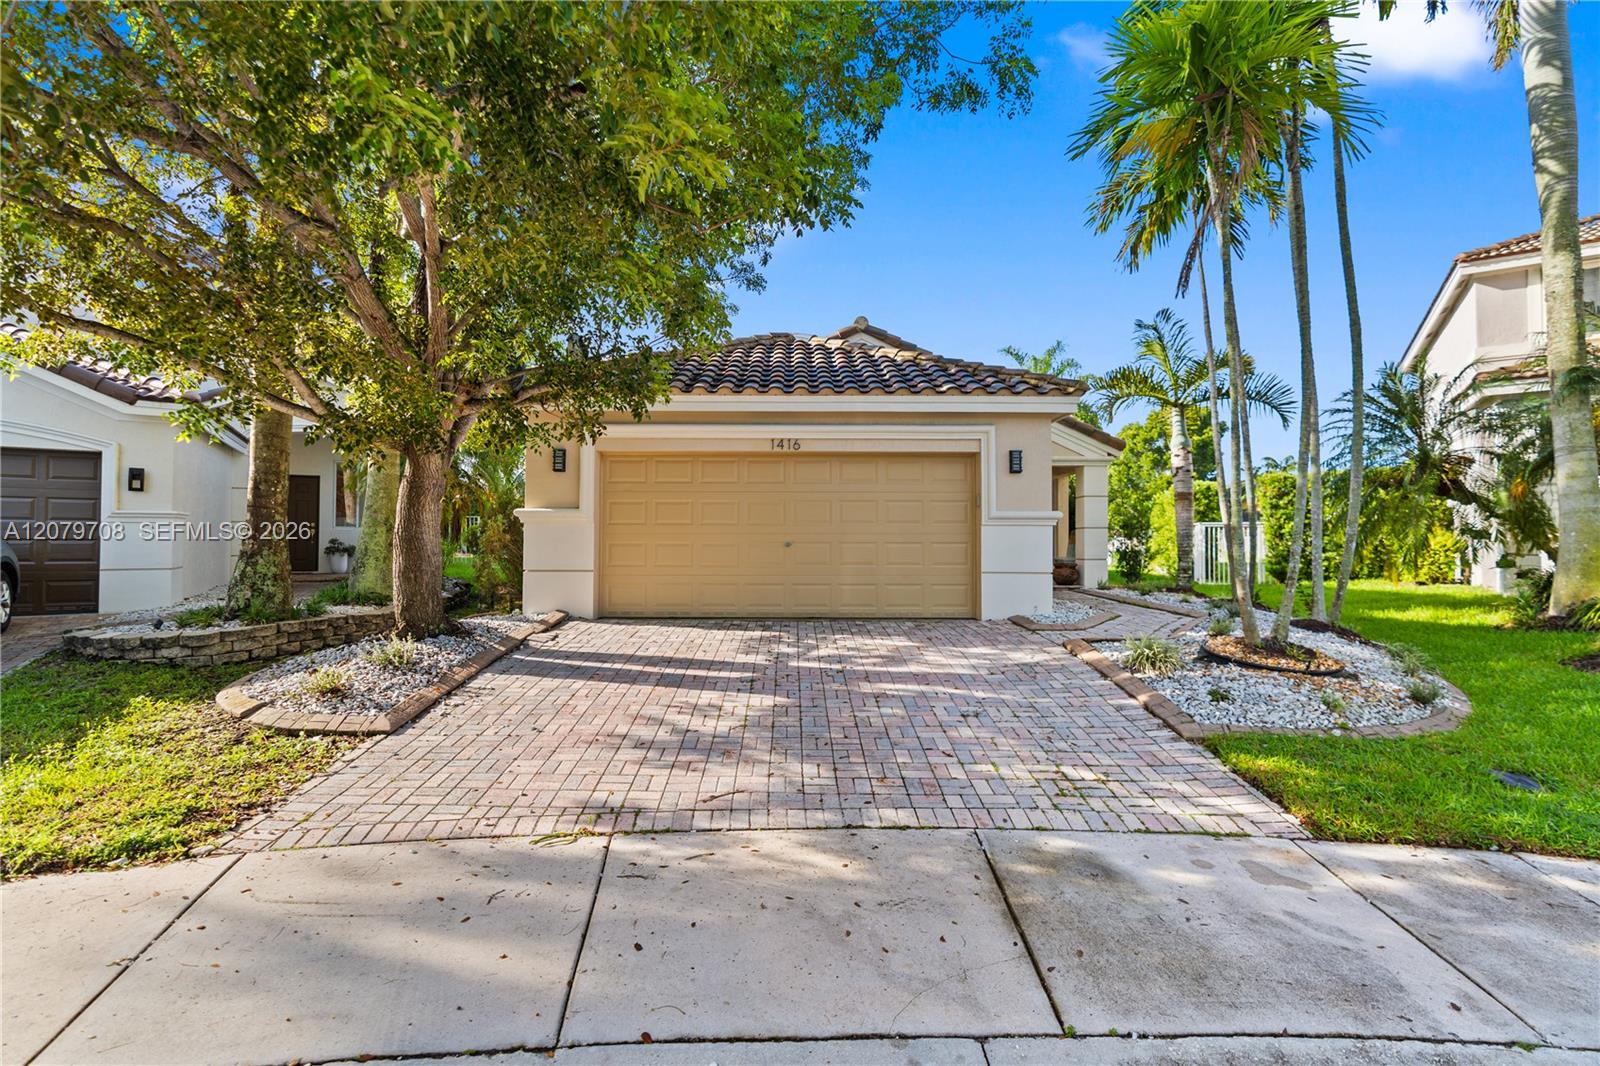
Single-story beige home with a double garage, paver driveway, palms, and white stone landscaping.
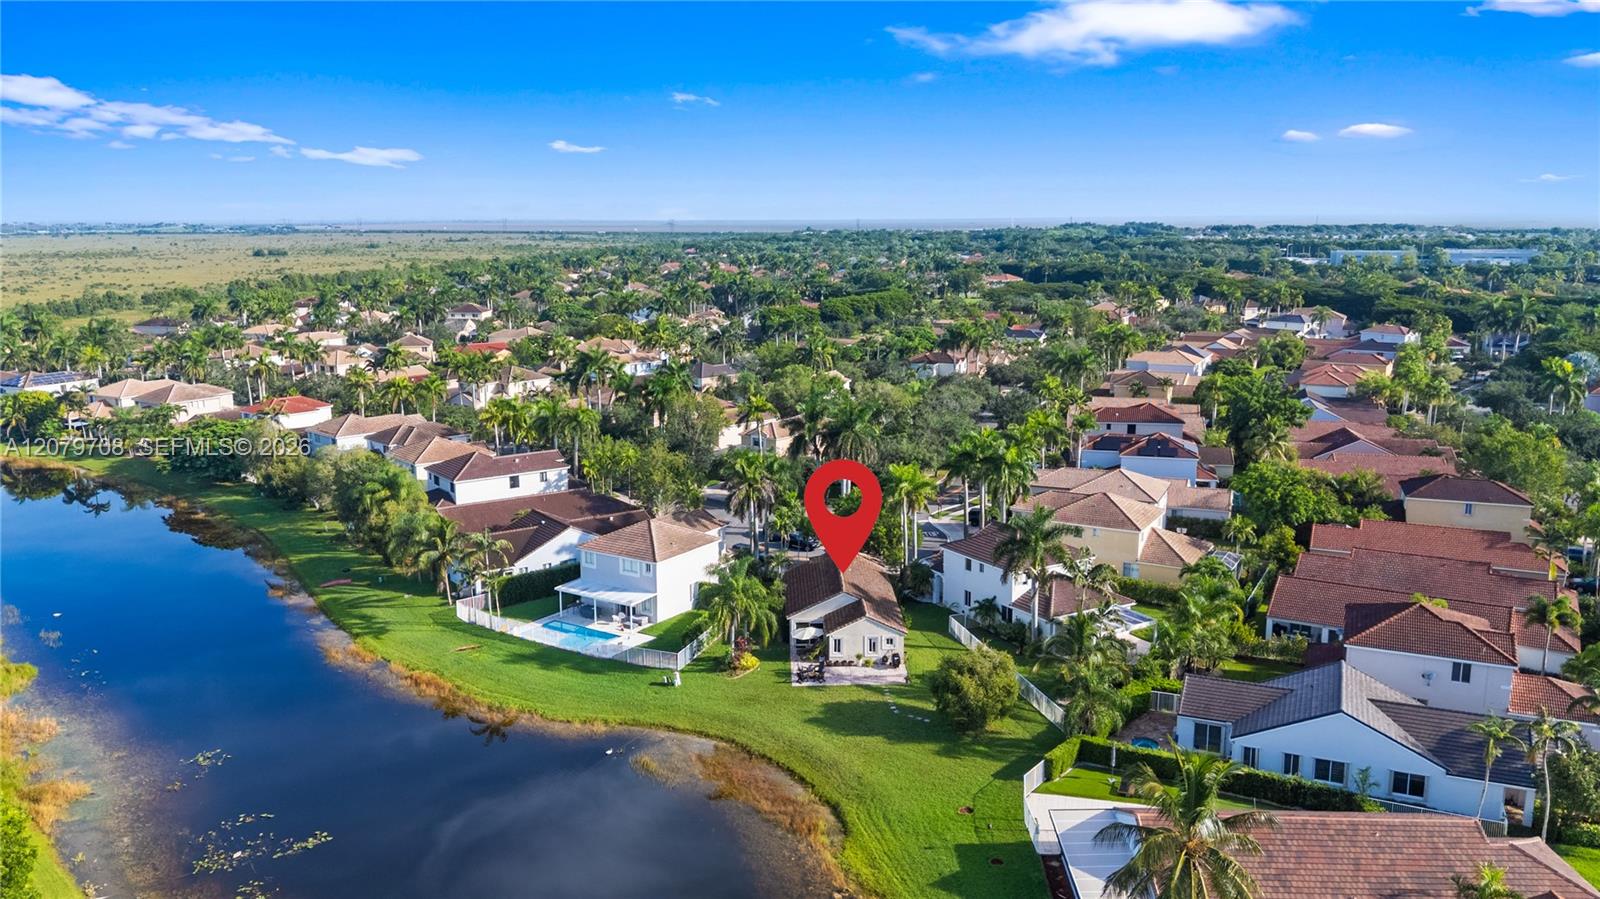
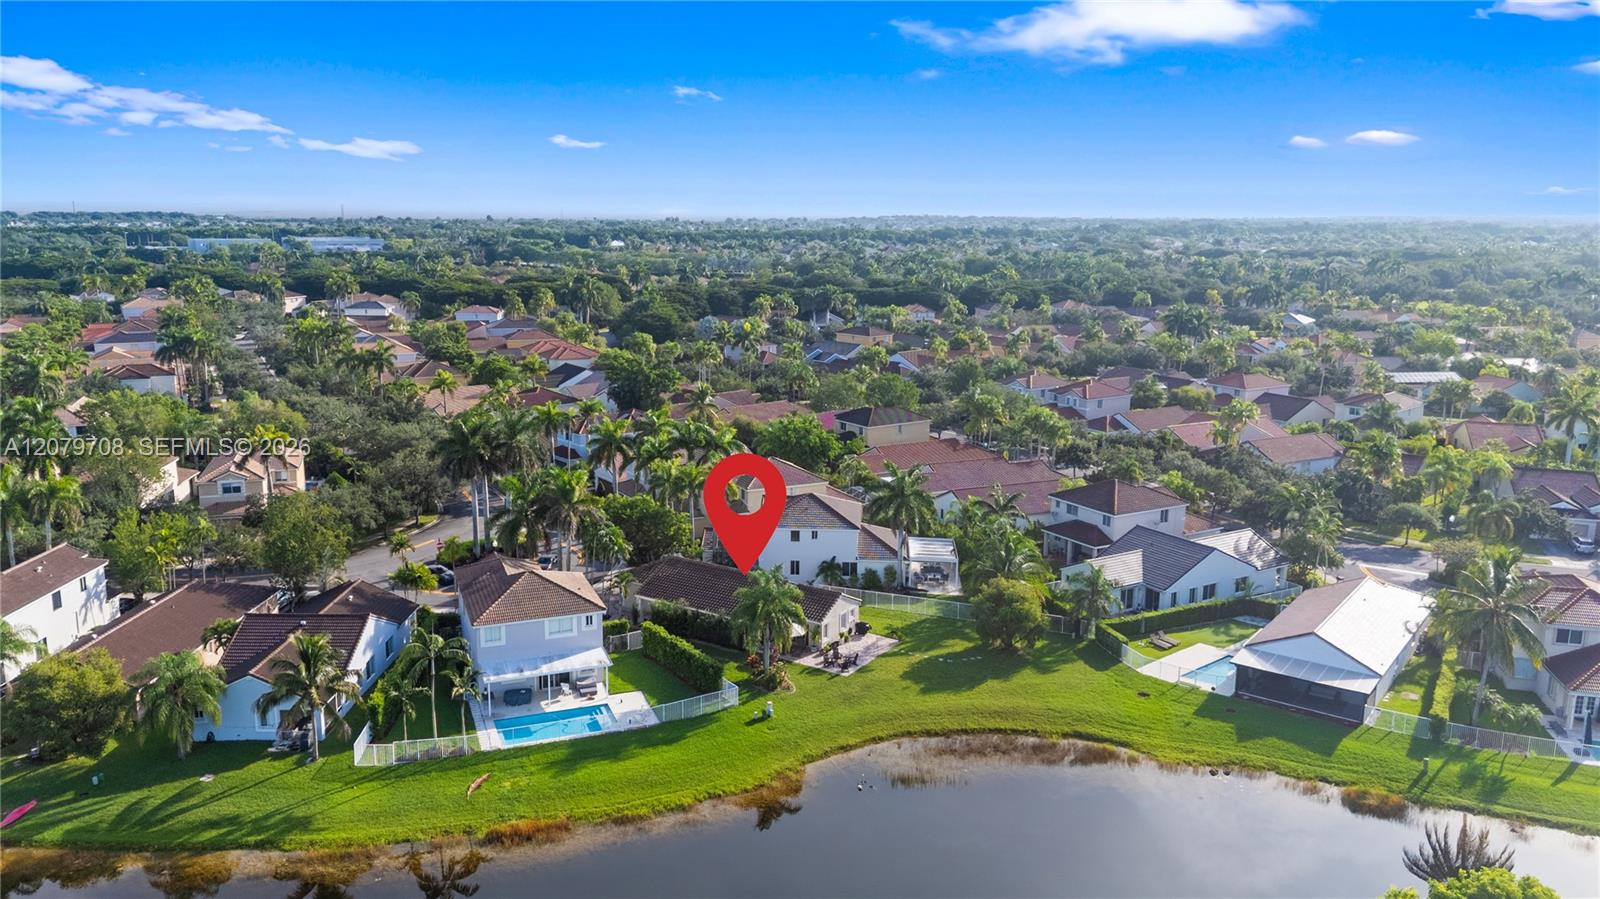
Canal-side home among palm-lined homes, marked by a red pin in an aerial neighborhood view.
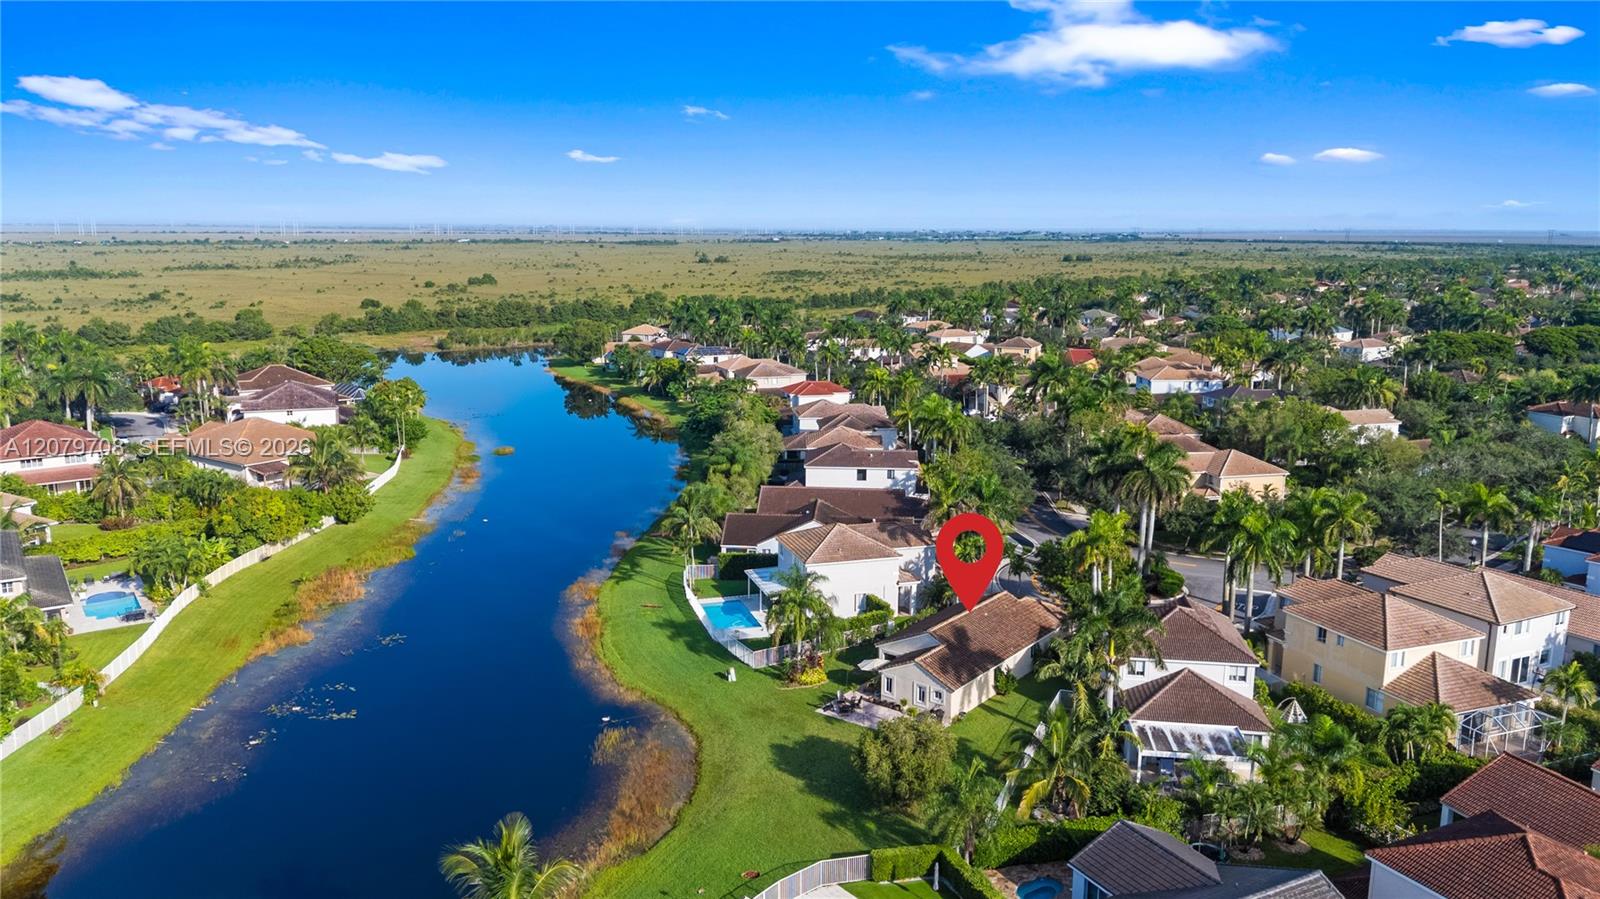
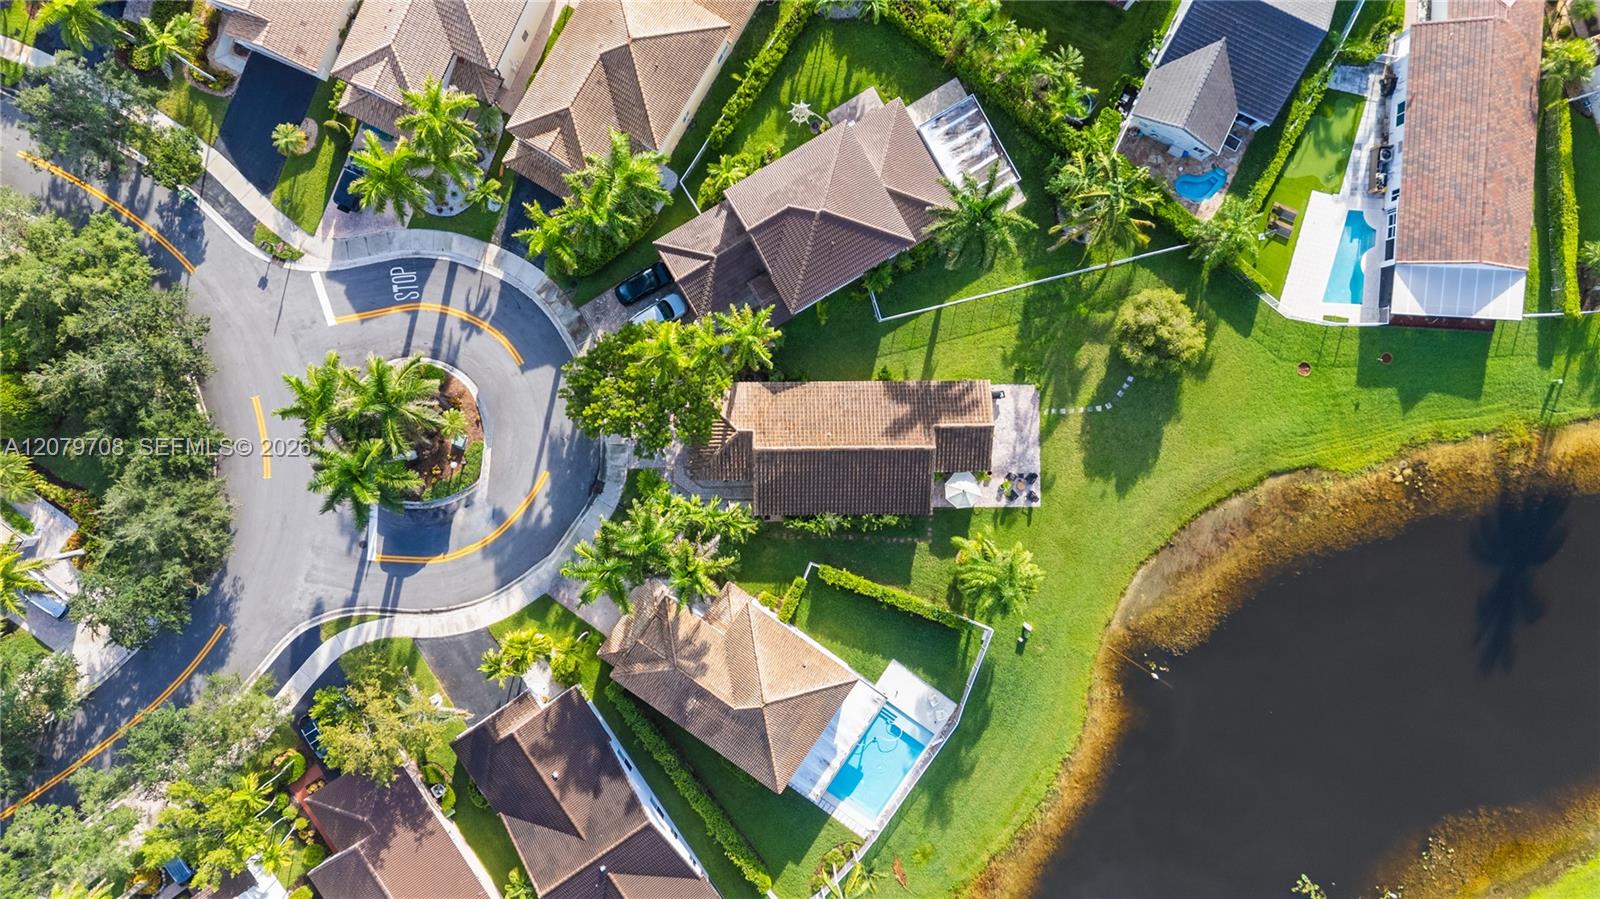
Aerial view of the marked home beside a curving waterway in a palm-lined neighborhood.
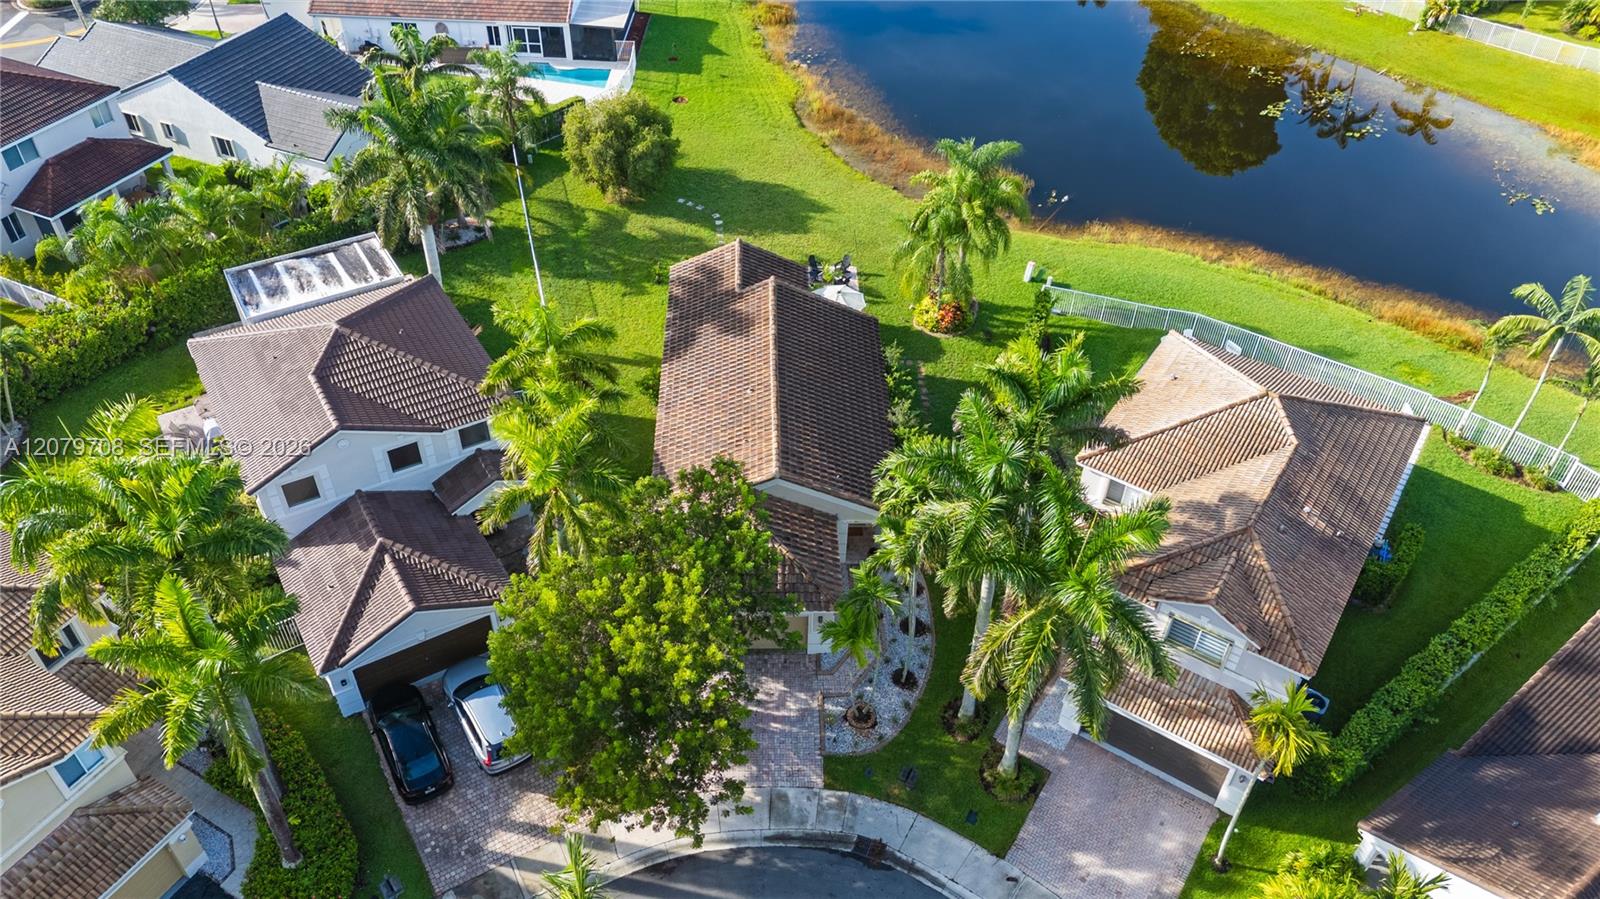
Aerial view of a tiled-roof home beside a pond, with palm trees and a paved driveway.
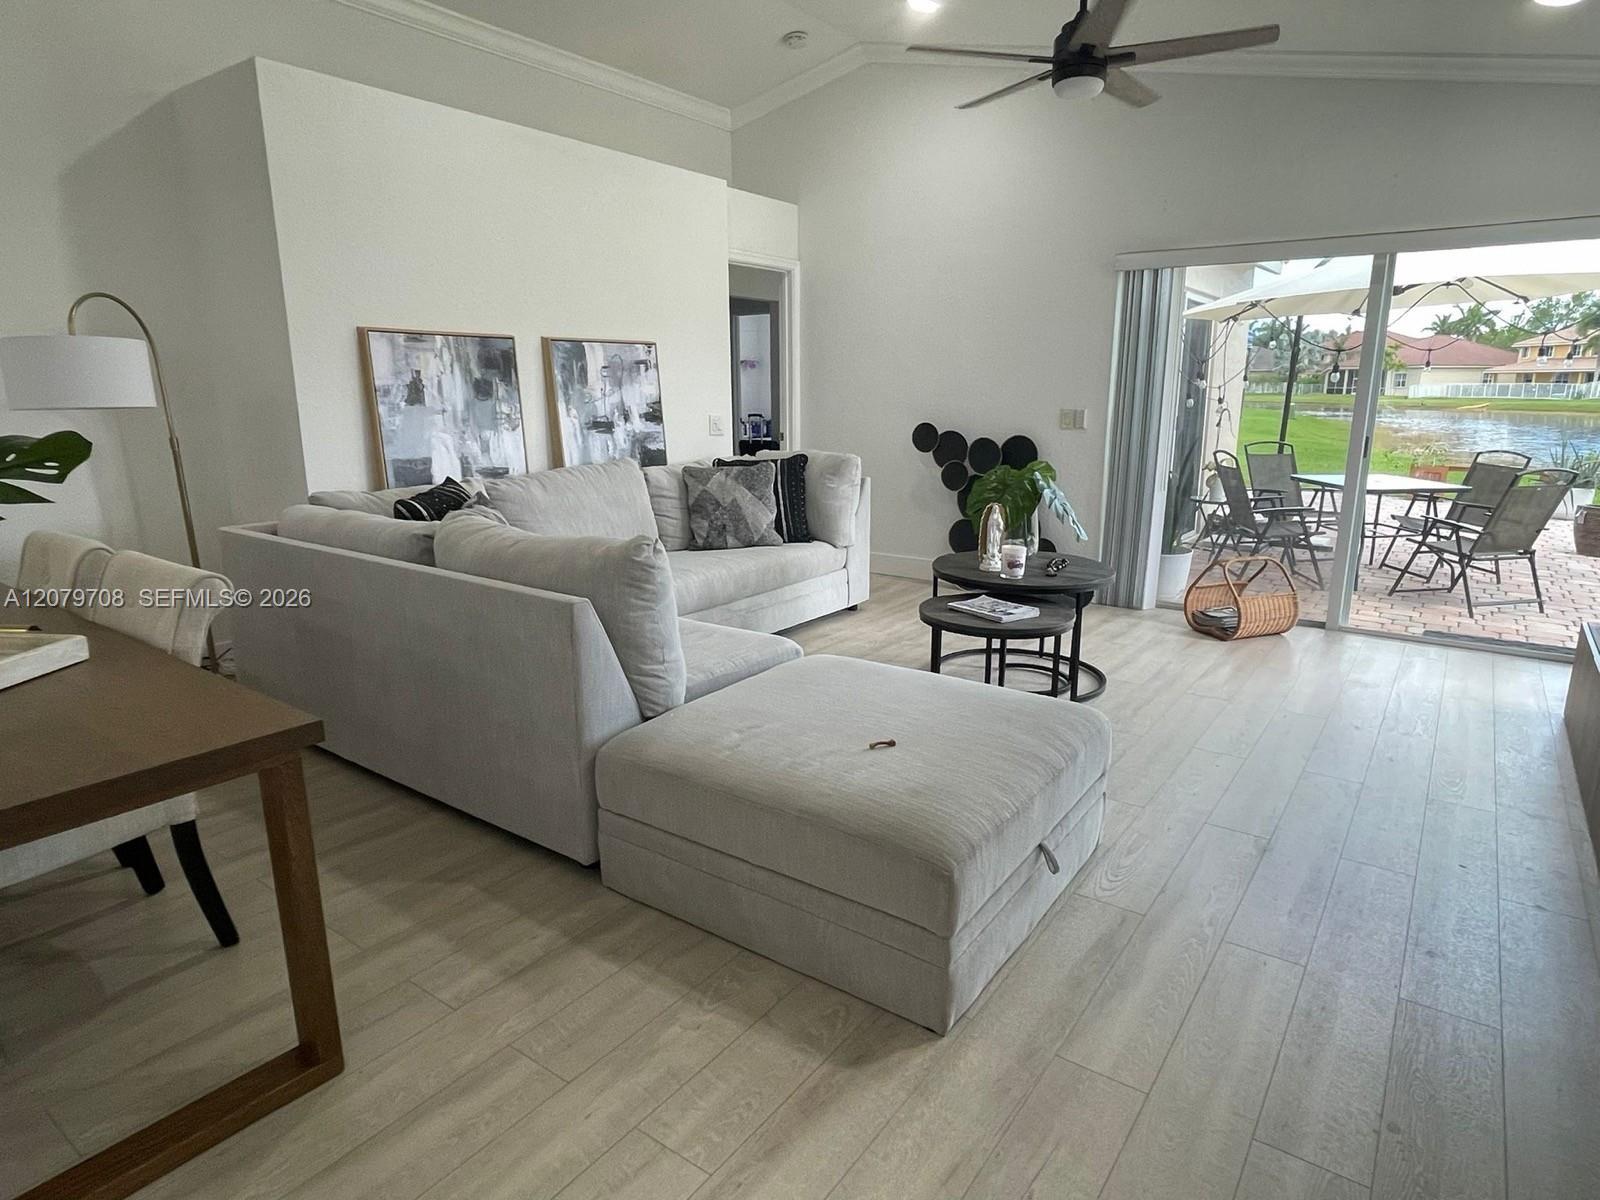
Furnished living room with a light sectional and sliding doors overlooking a lake.
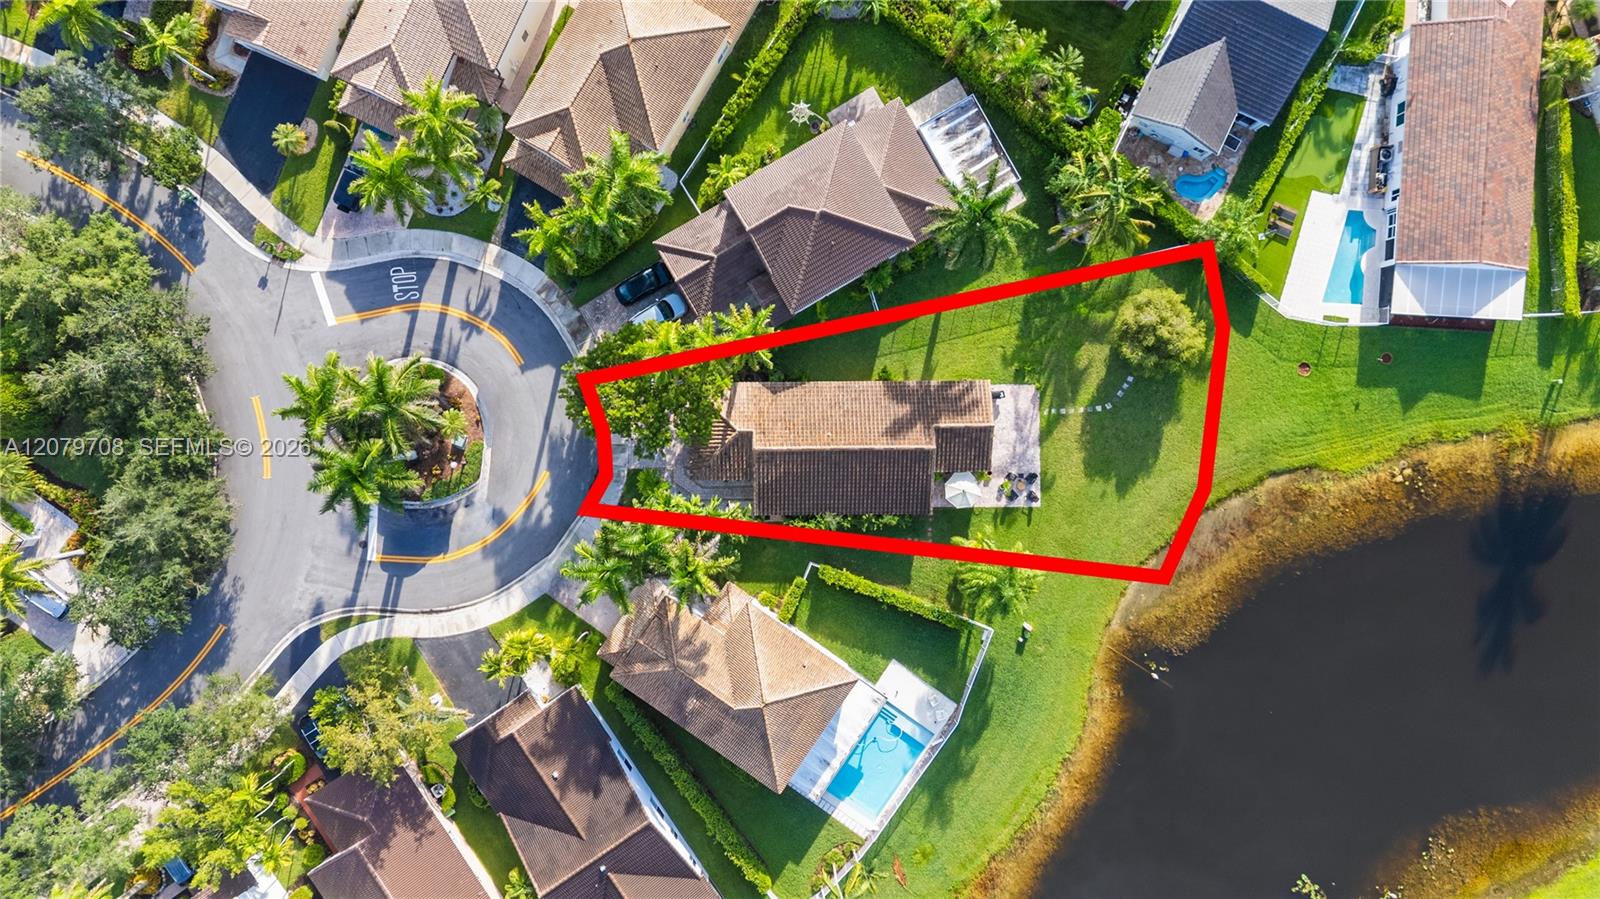
Aerial view of a waterfront home and lawn outlined in red beside a cul-de-sac.
Aerial view of lakeside homes with palm-lined yards and backyard pools.
Aerial view of a suburban home marked by a red pin beside a pond.
Home with a double garage, brick-paver driveway, and palm-lined landscaping.
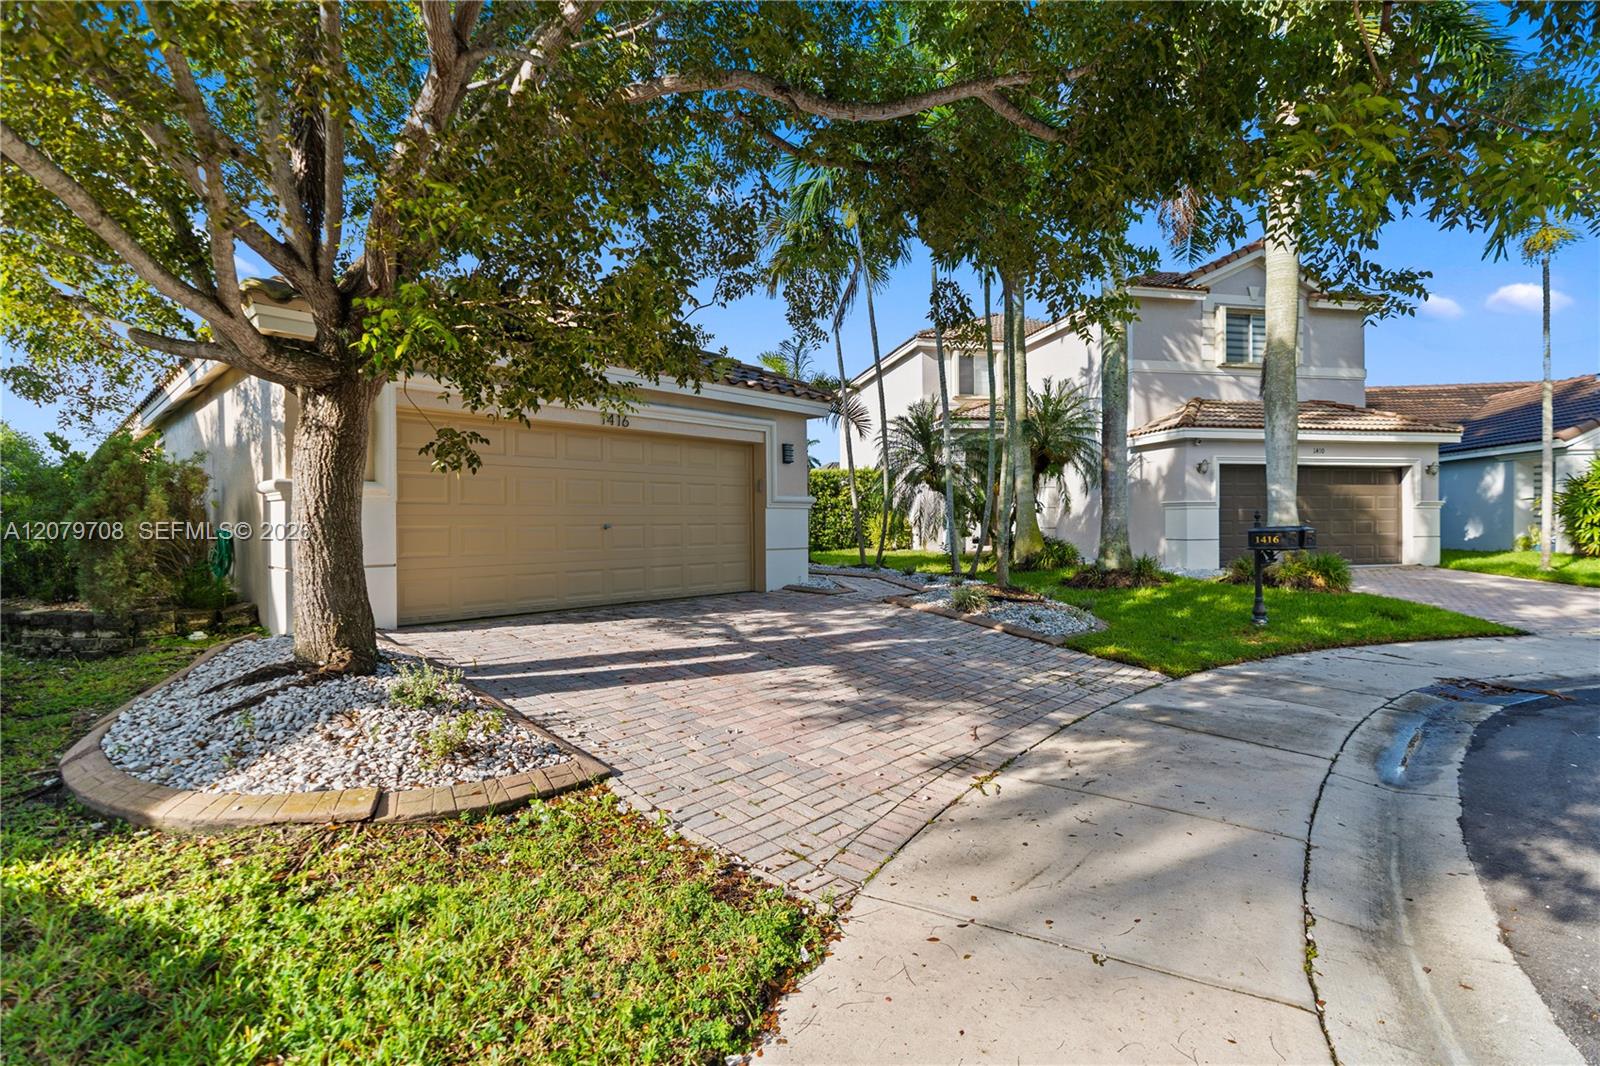
White two-story home with a double garage, brick-paver driveway, and mature trees shading the front yard.
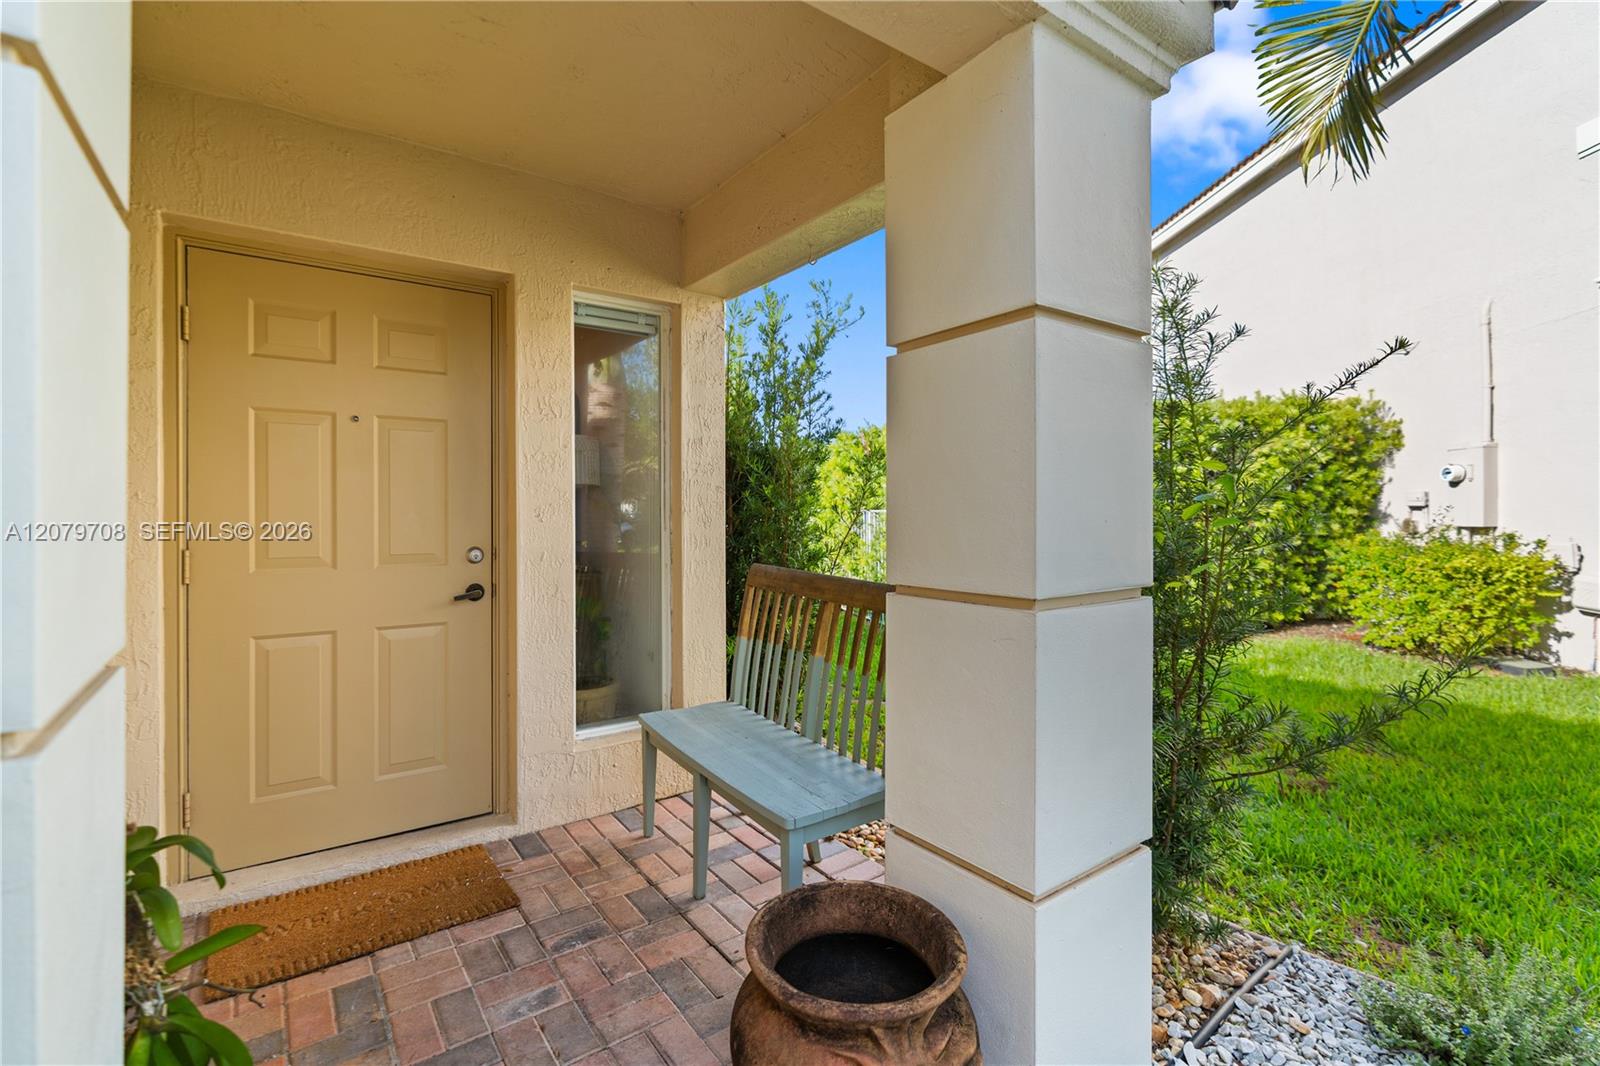
Covered front porch with a tan entry door, tiled floor, wooden bench, and landscaped greenery.
Furnished paver patio beside a canal, with lounge chairs, umbrellas, and a spacious lawn.
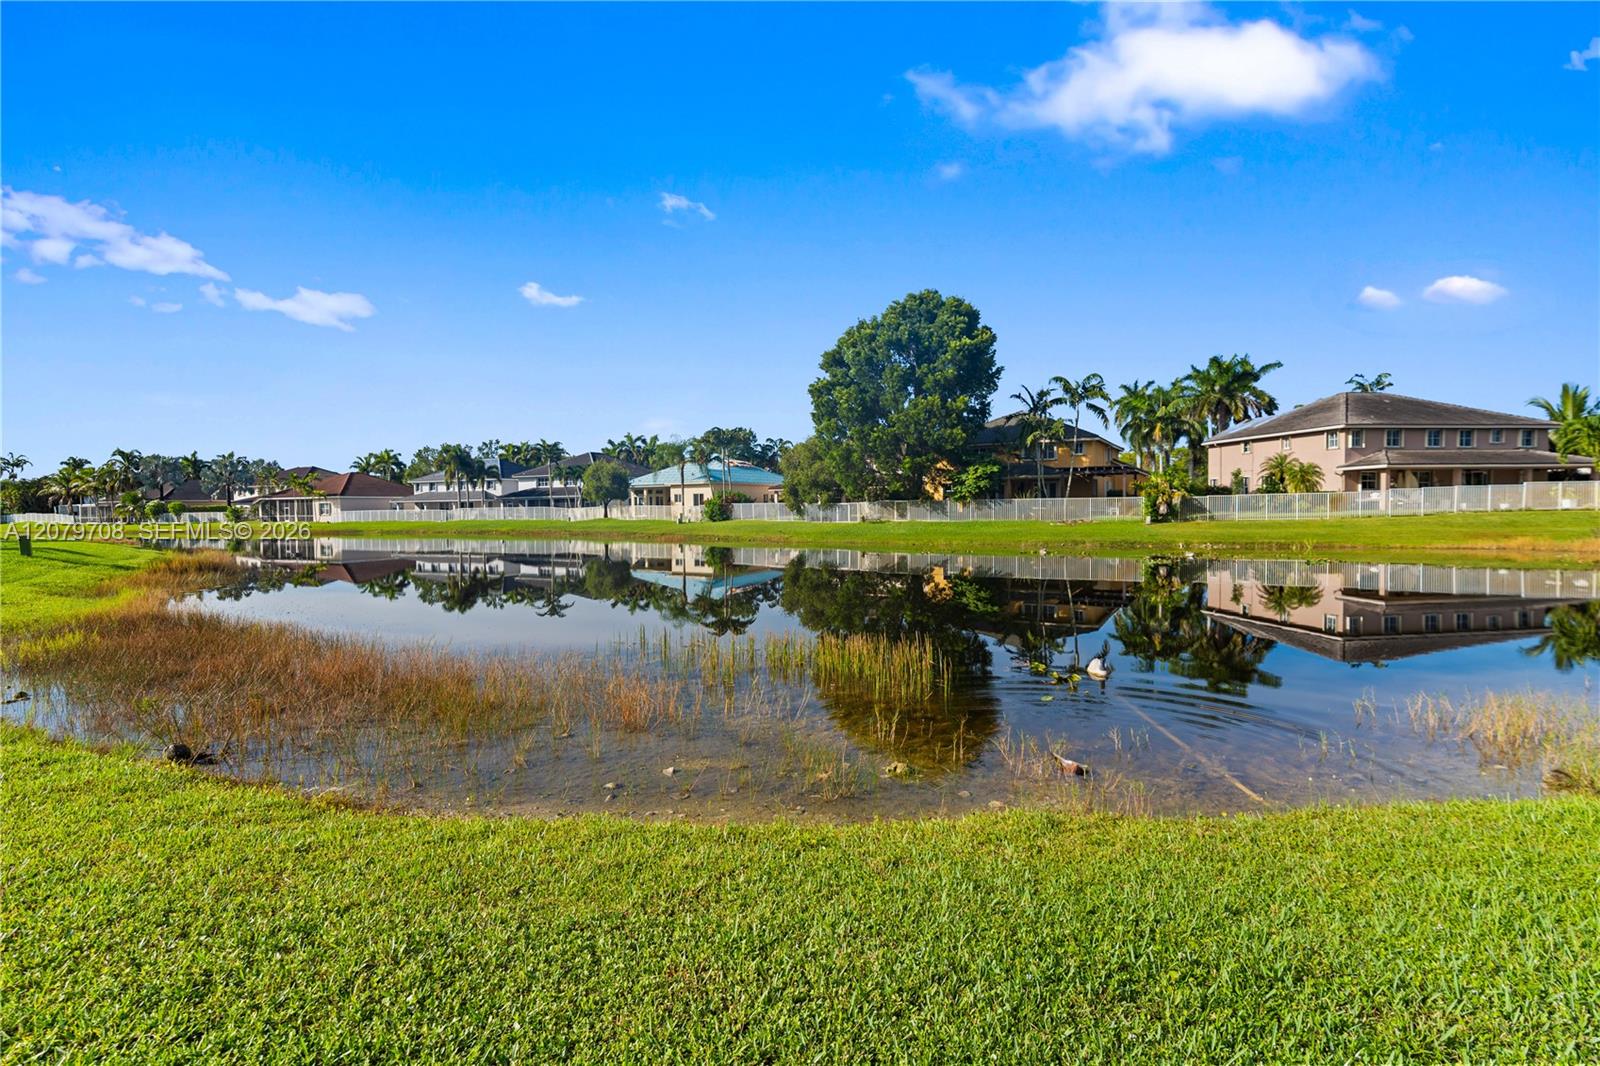
Canal view with homes and palm trees reflected in the water.
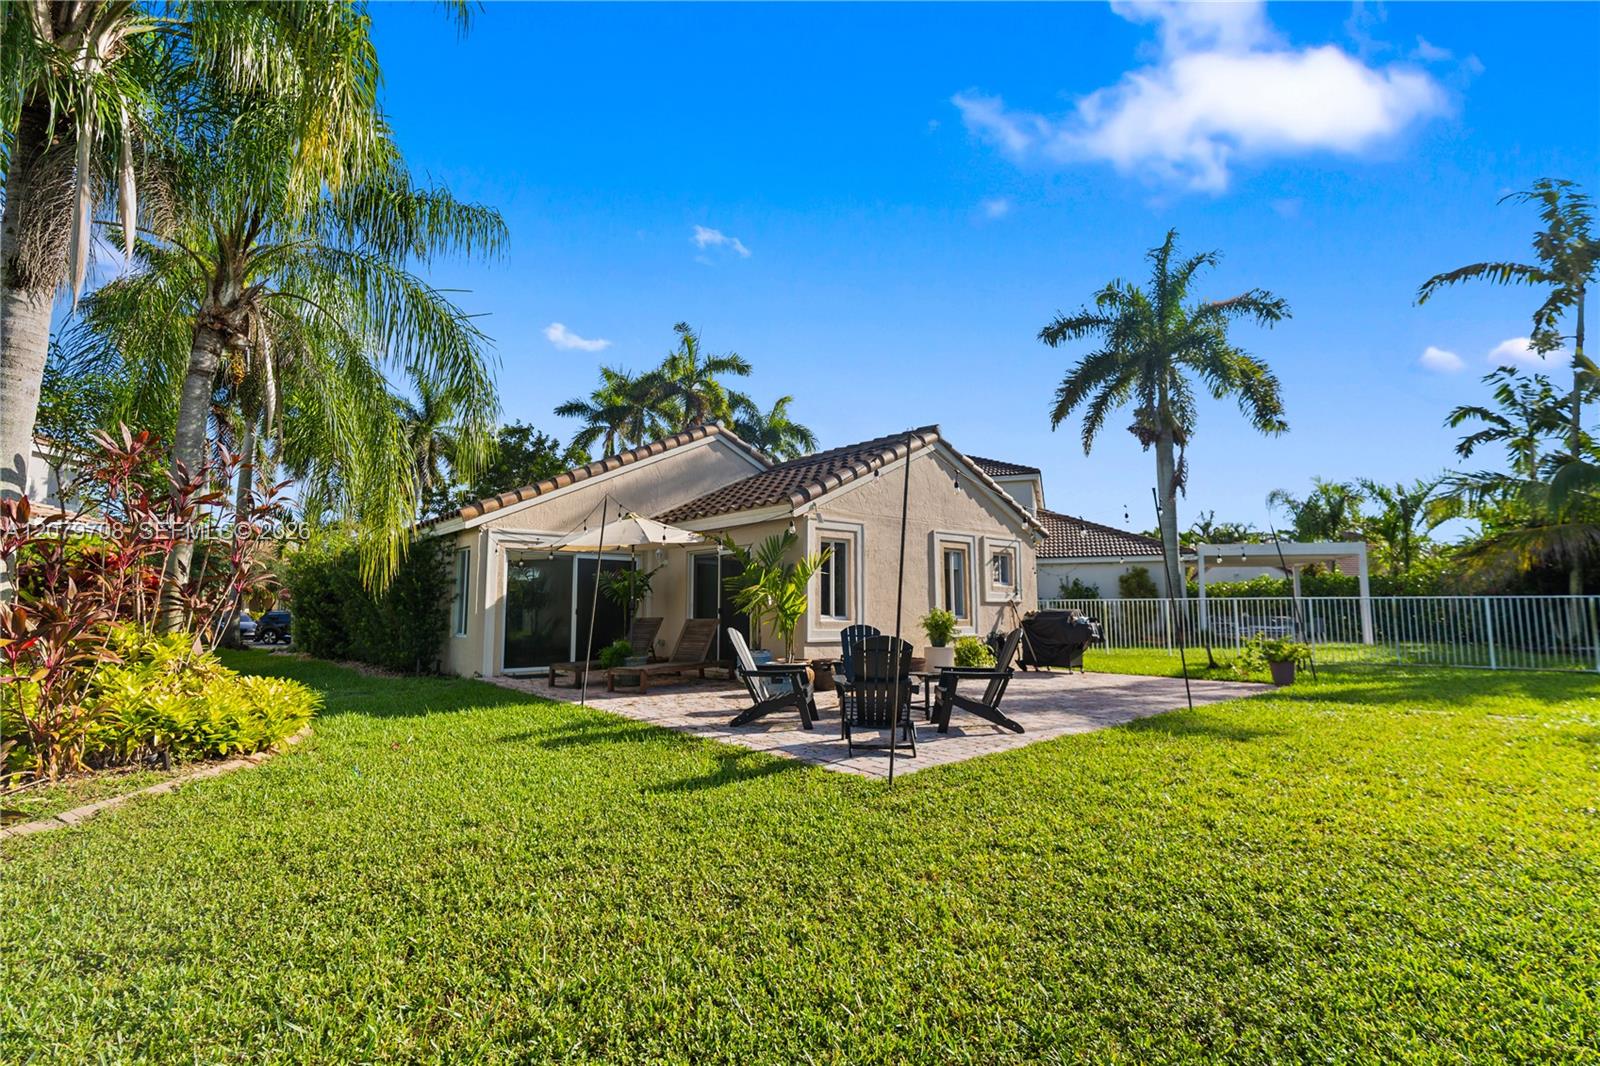
Rear of a stucco home with a tiled roof, palm trees, and a furnished patio overlooking a green lawn.
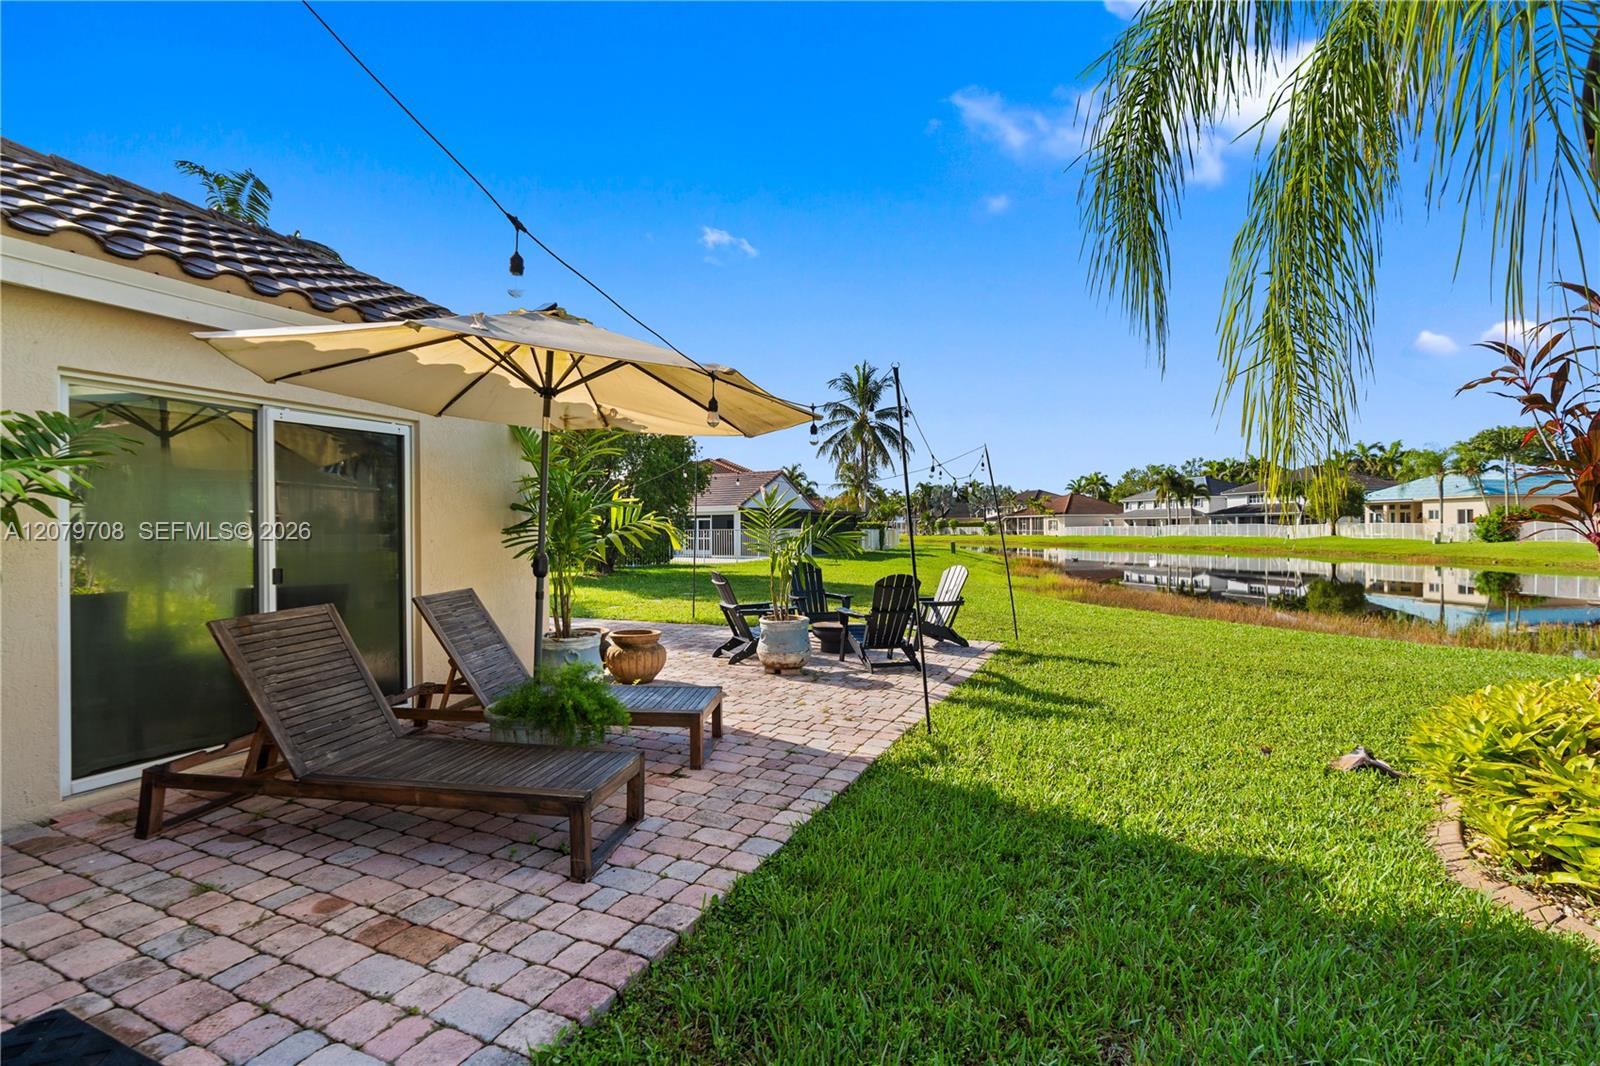
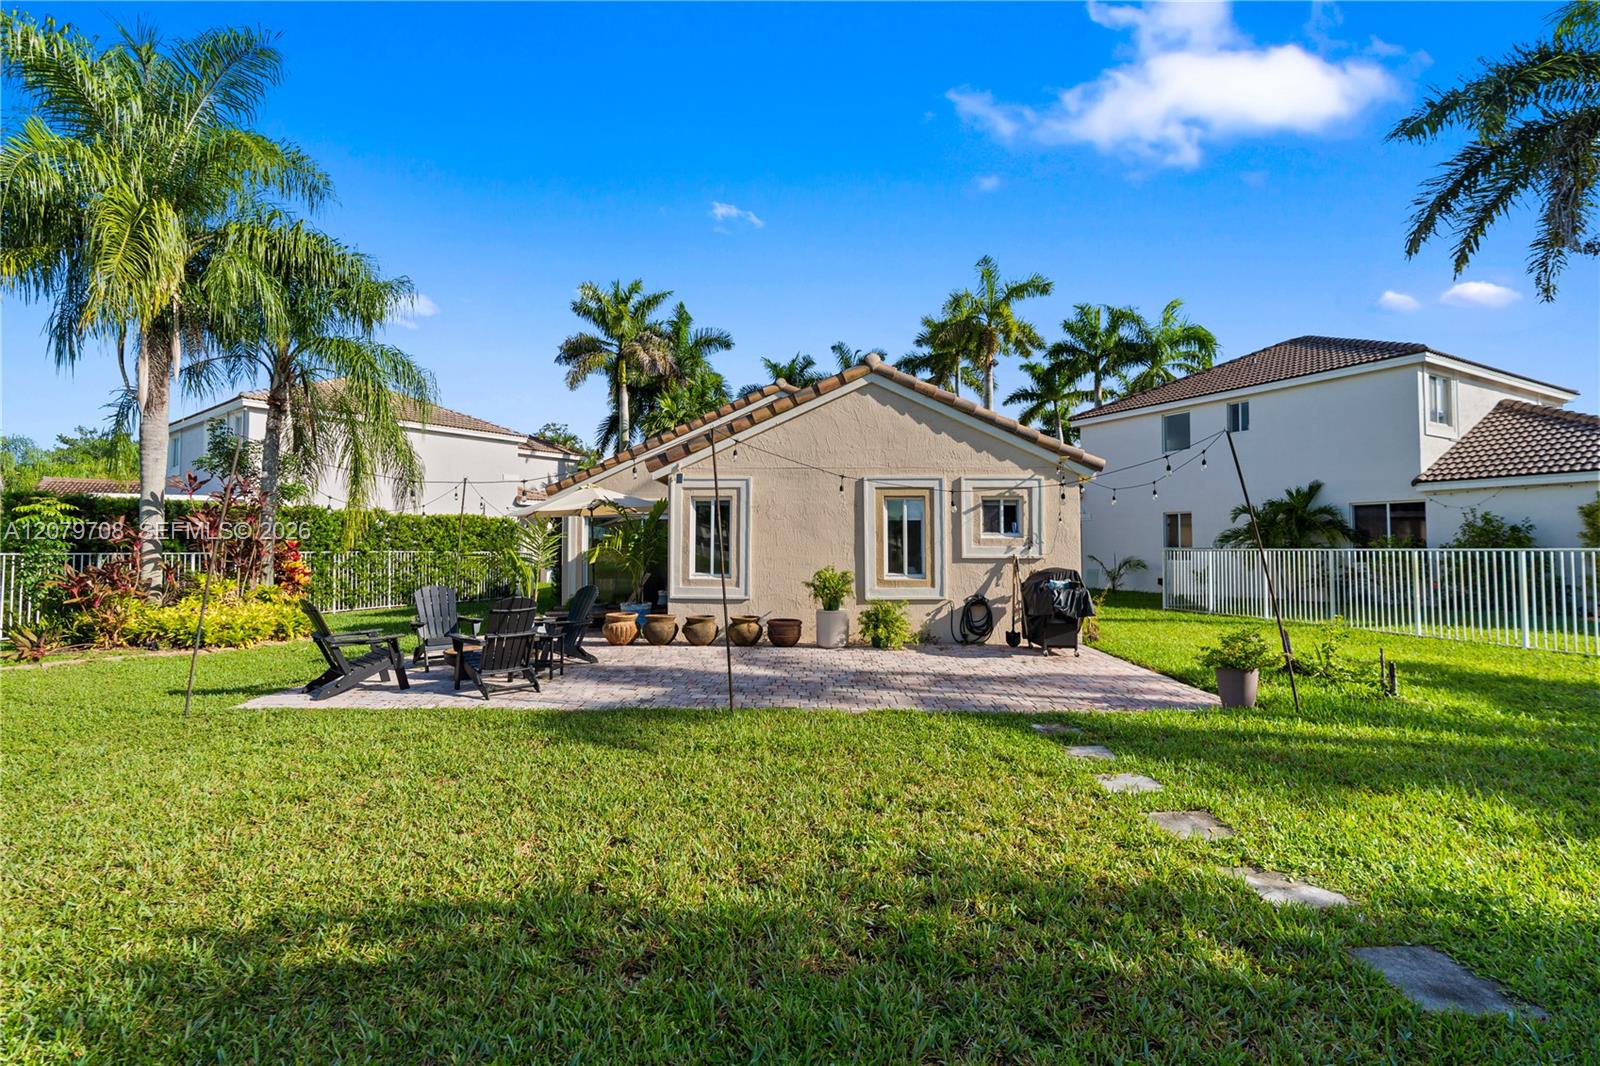
Rear of a single-story home with a paved patio, Adirondack chairs, palm trees, and a broad lawn.
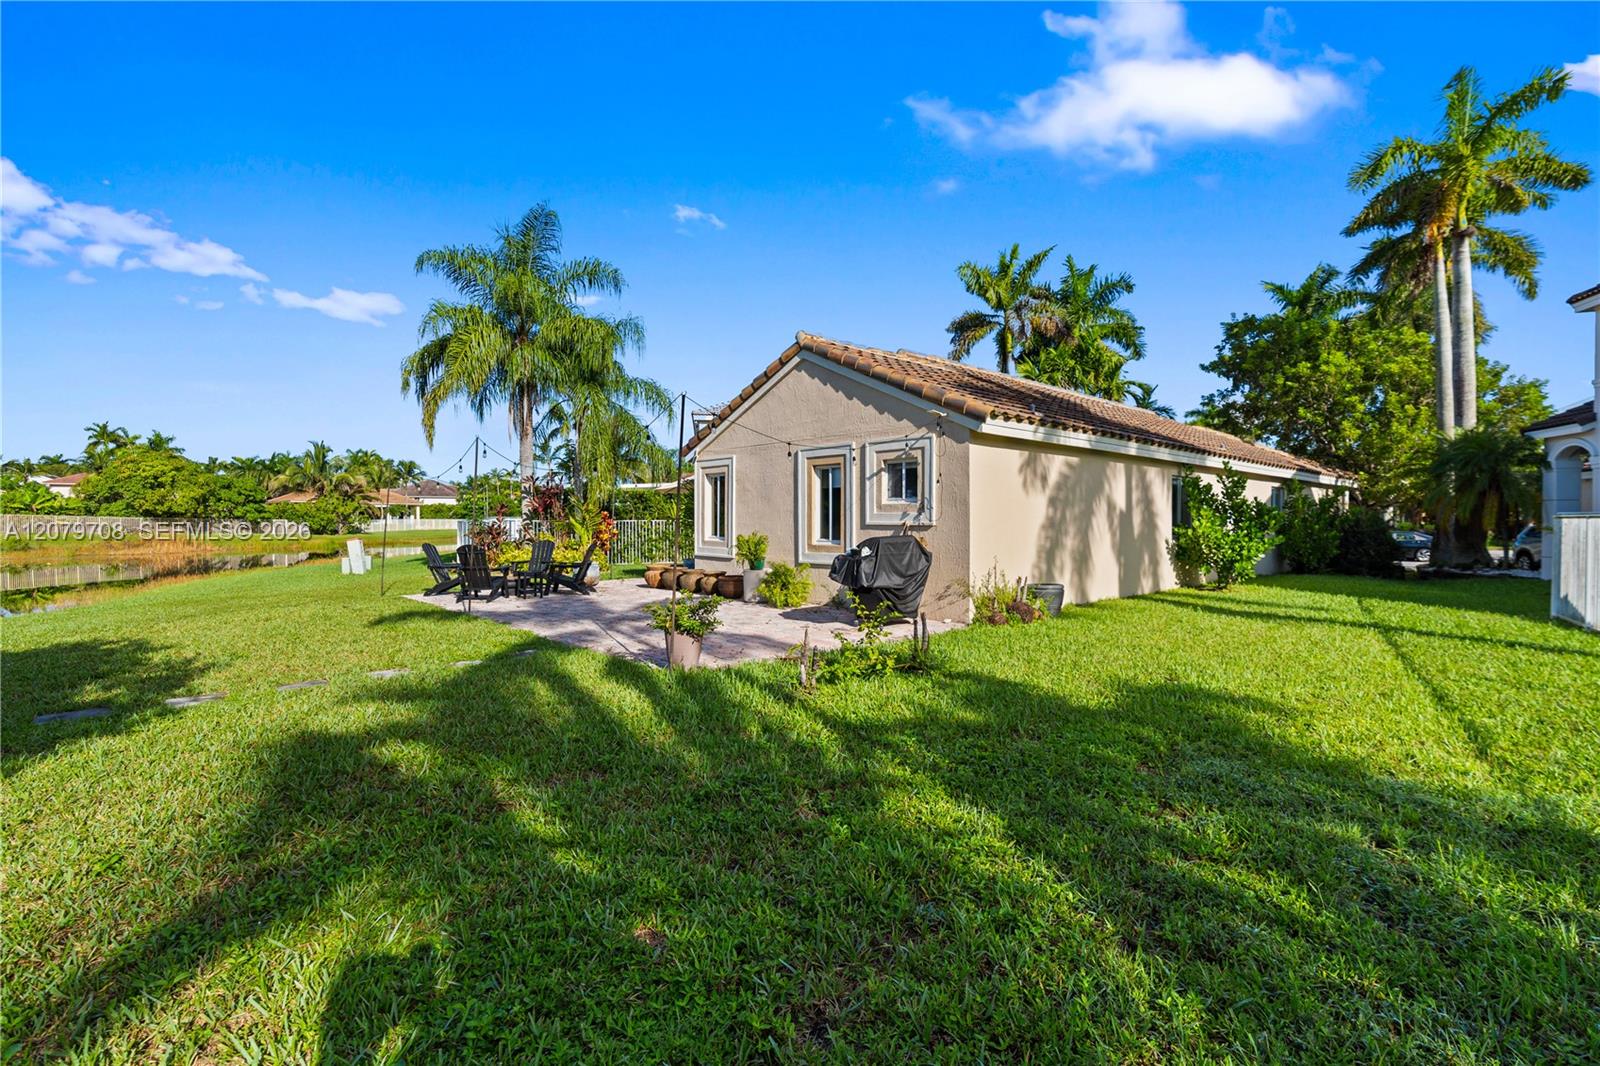
Rear of a beige home with a palm-lined lawn, patio seating, and water beyond the yard.
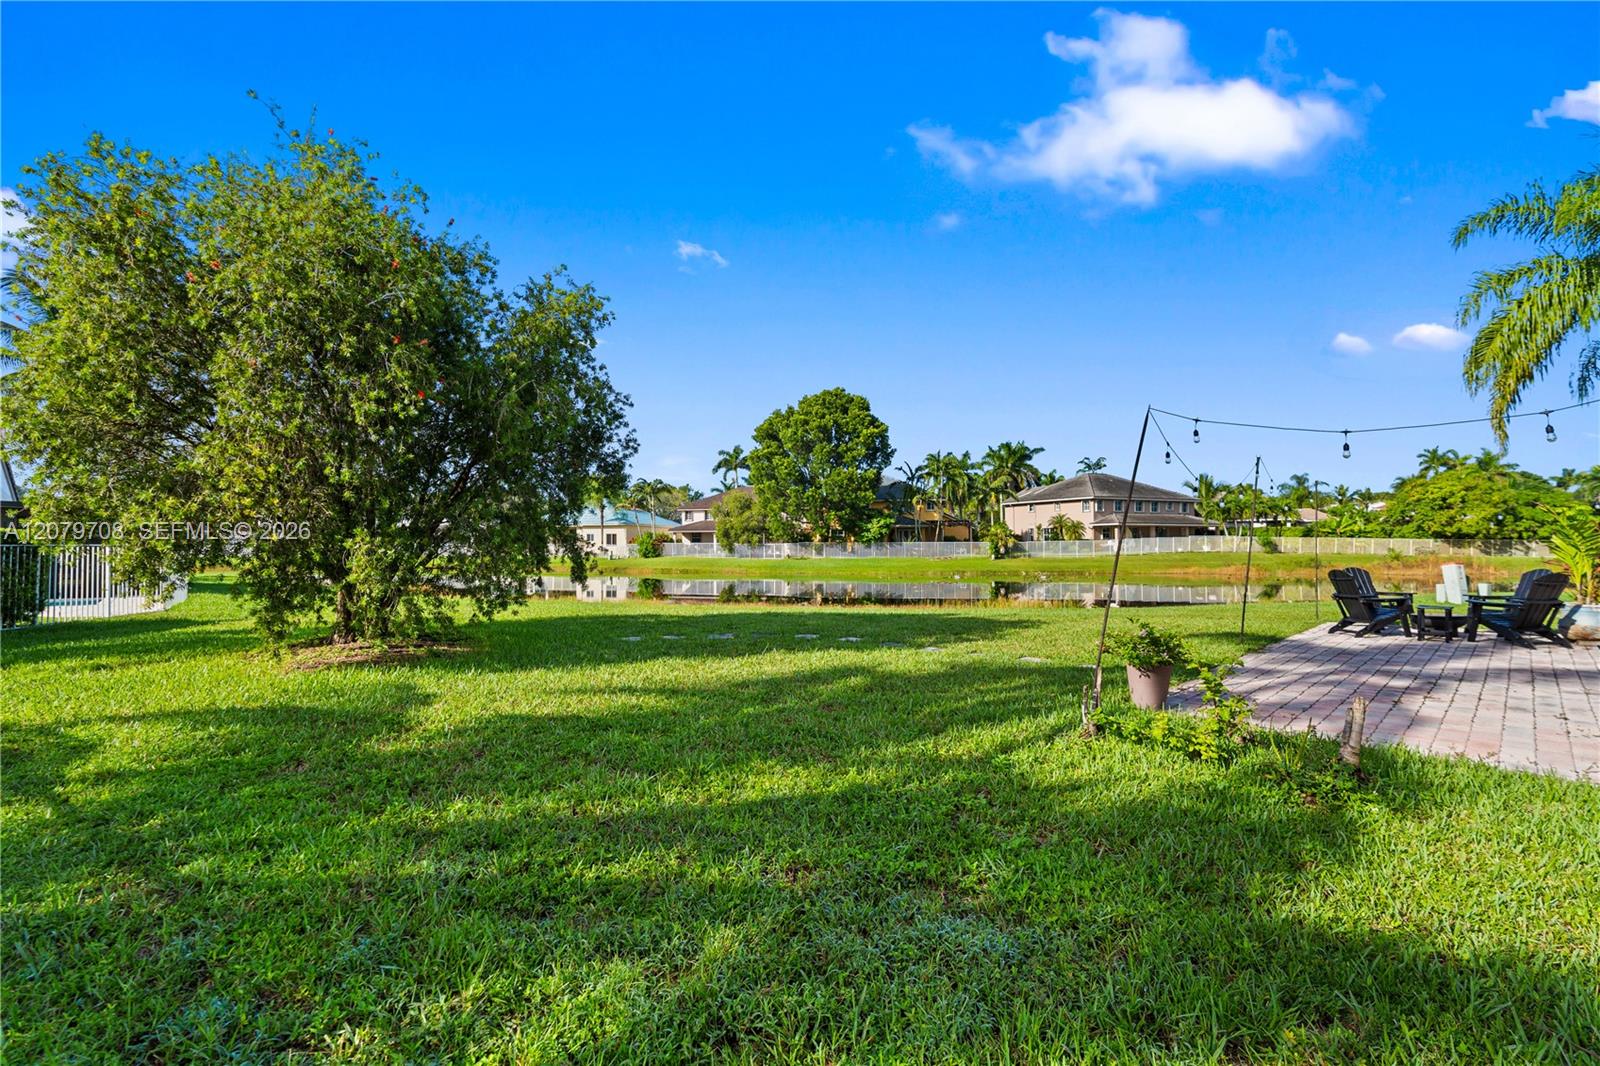
Waterfront backyard with a grassy lawn, canal, and paved patio with Adirondack chairs.
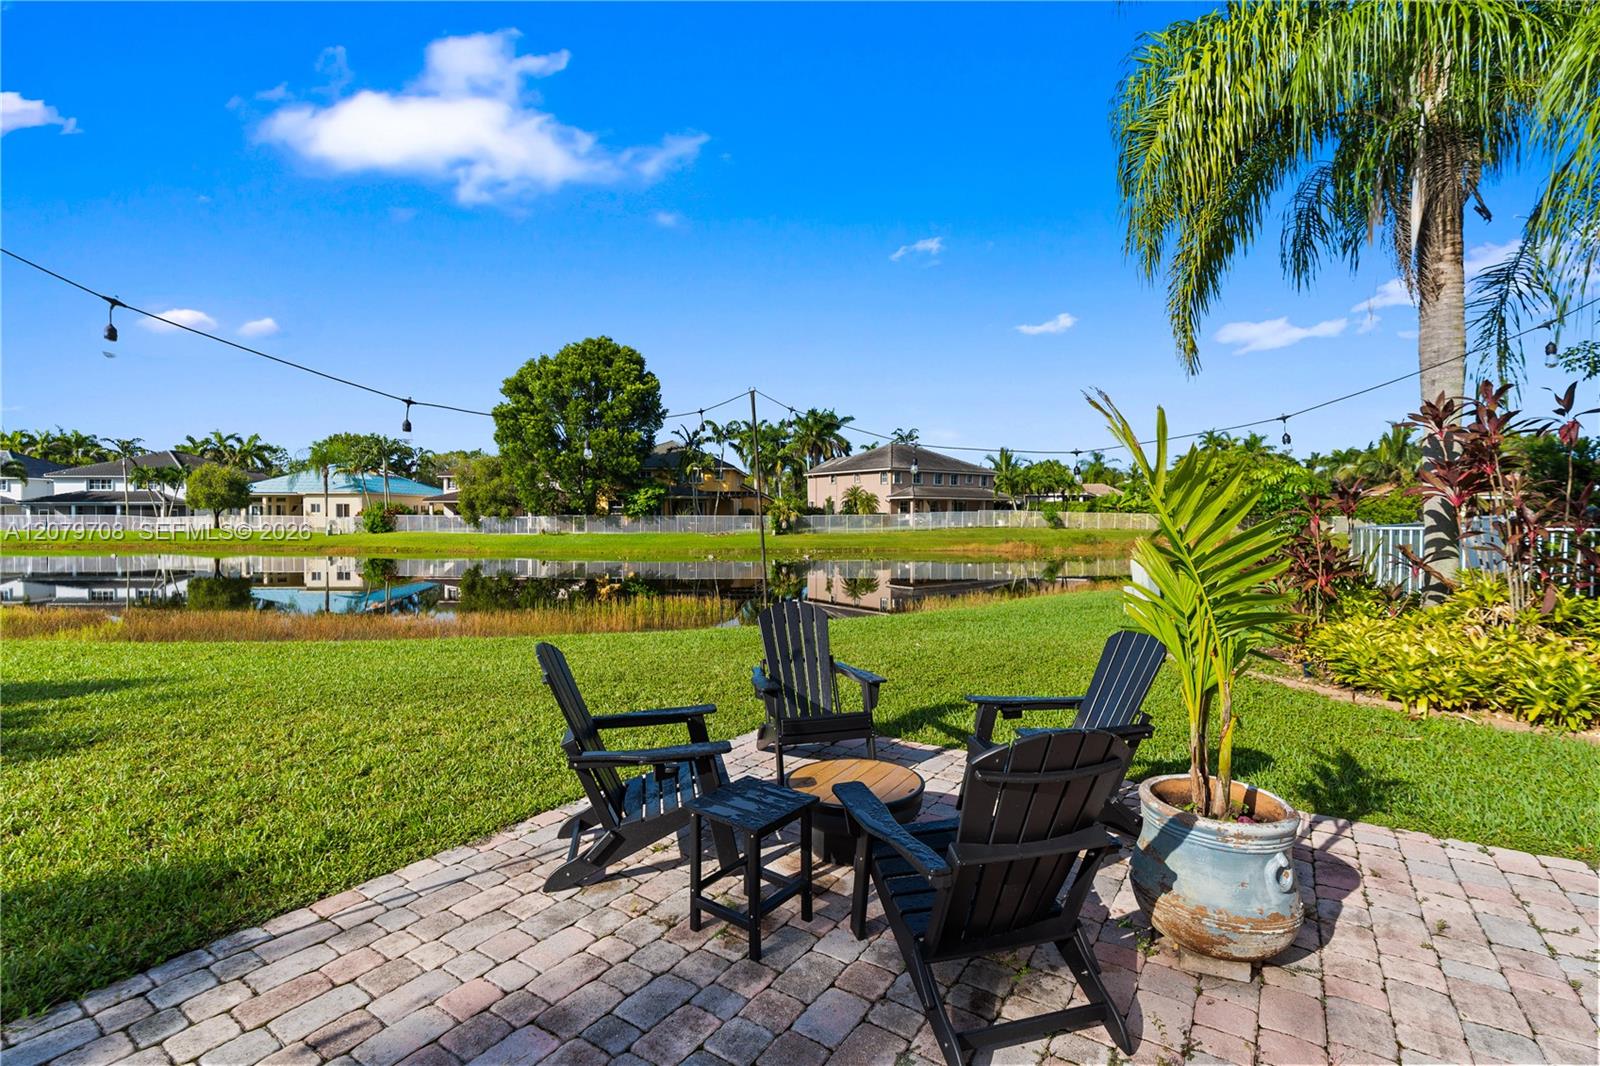
Patio seating overlooks a canal from a landscaped backyard with palms and string lights.
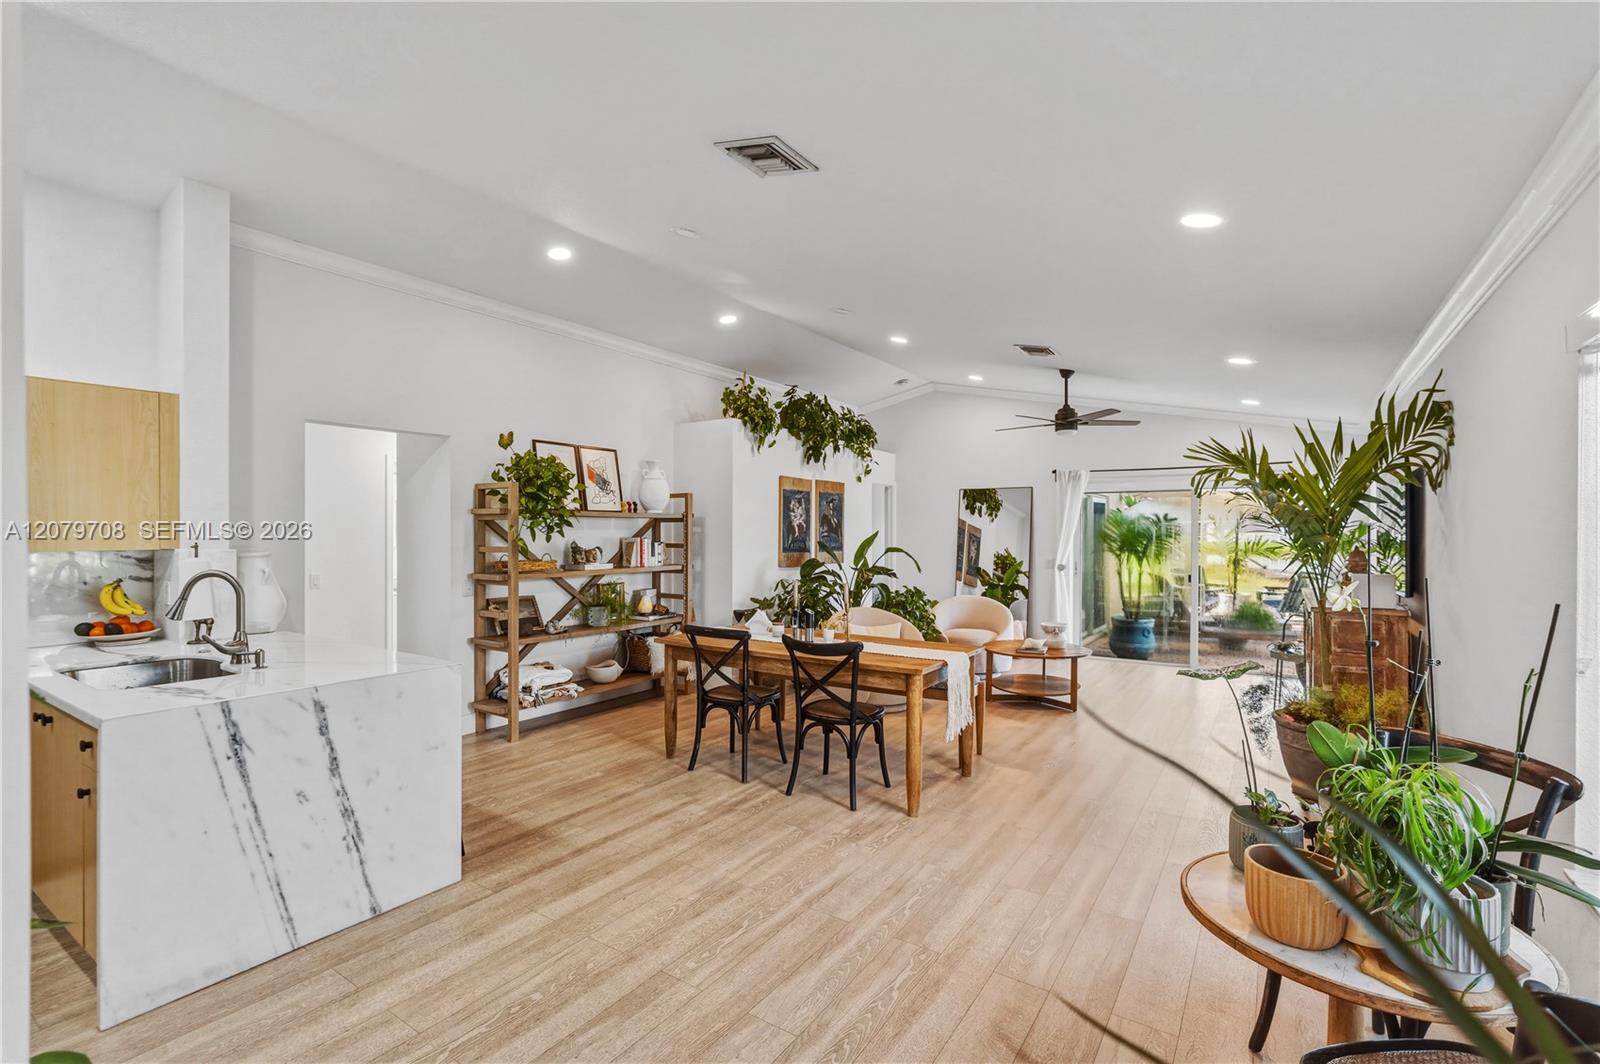
Open-plan kitchen and dining area with a marble island, wood floors, and sliding doors to a patio.
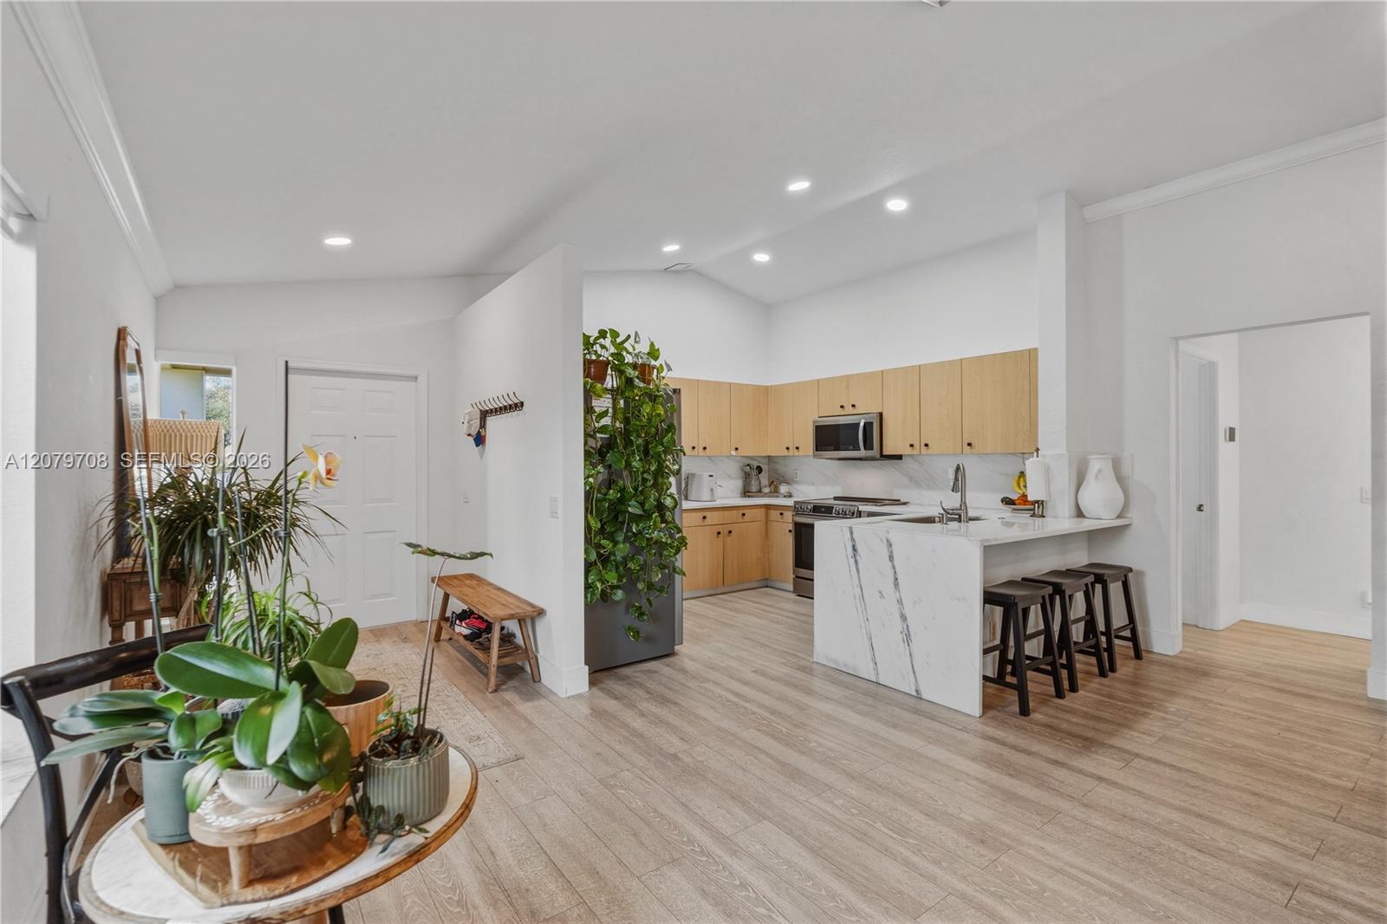
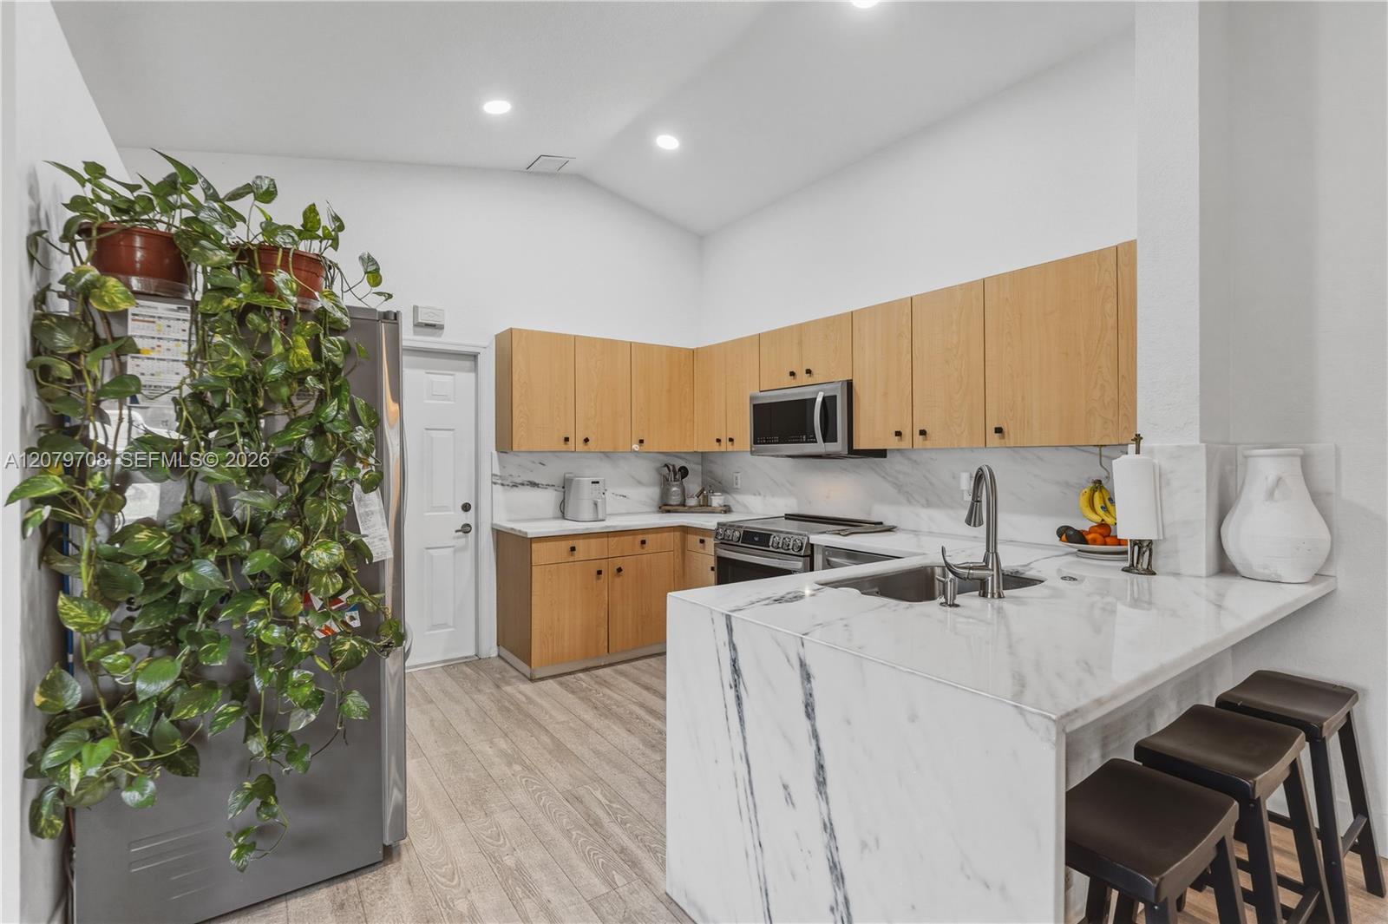
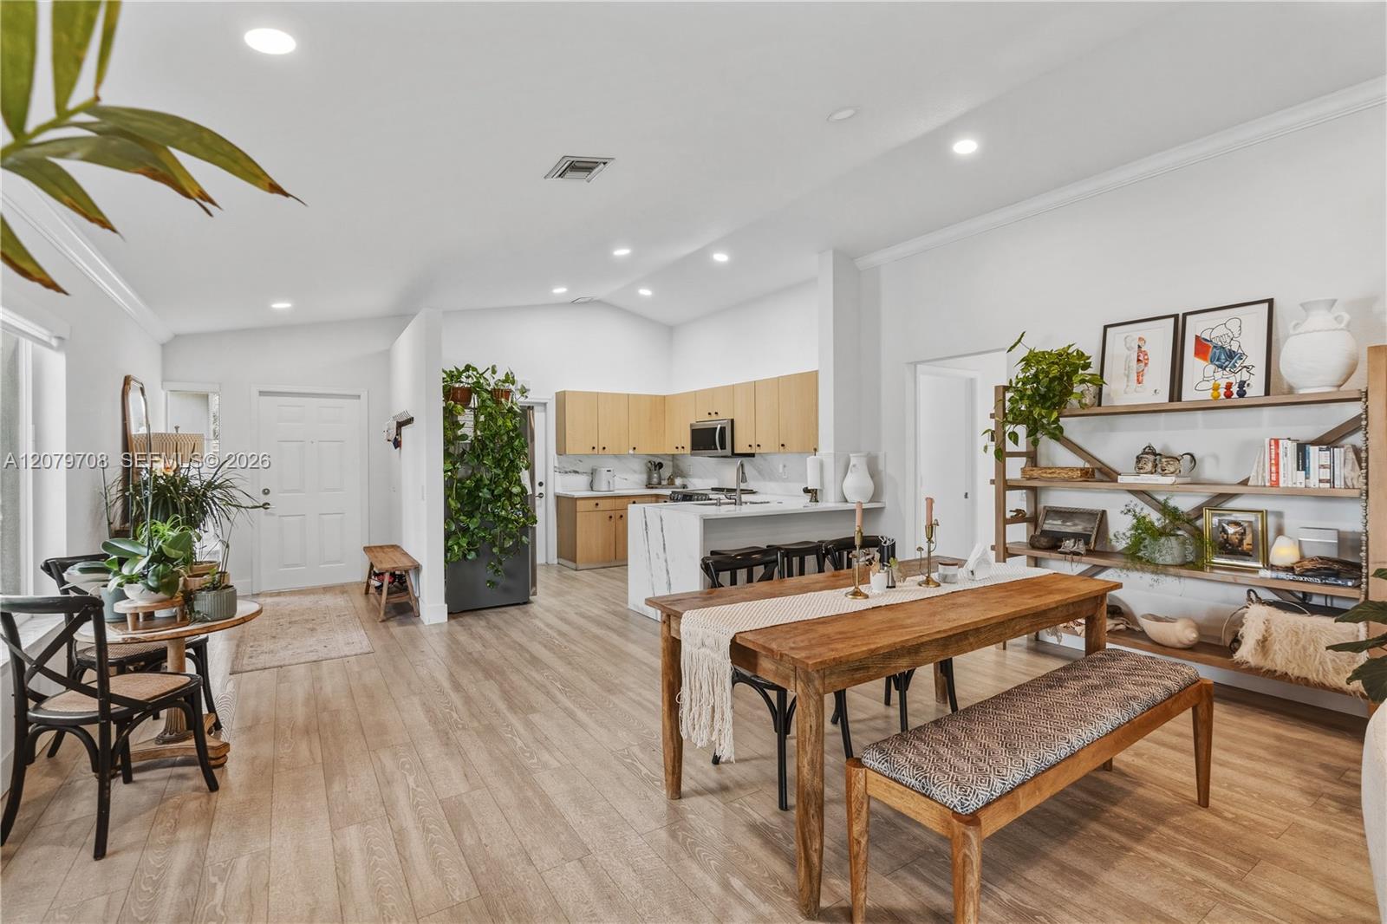
Open kitchen with light wood cabinets, marble-look island, bar stools, and abundant plants.
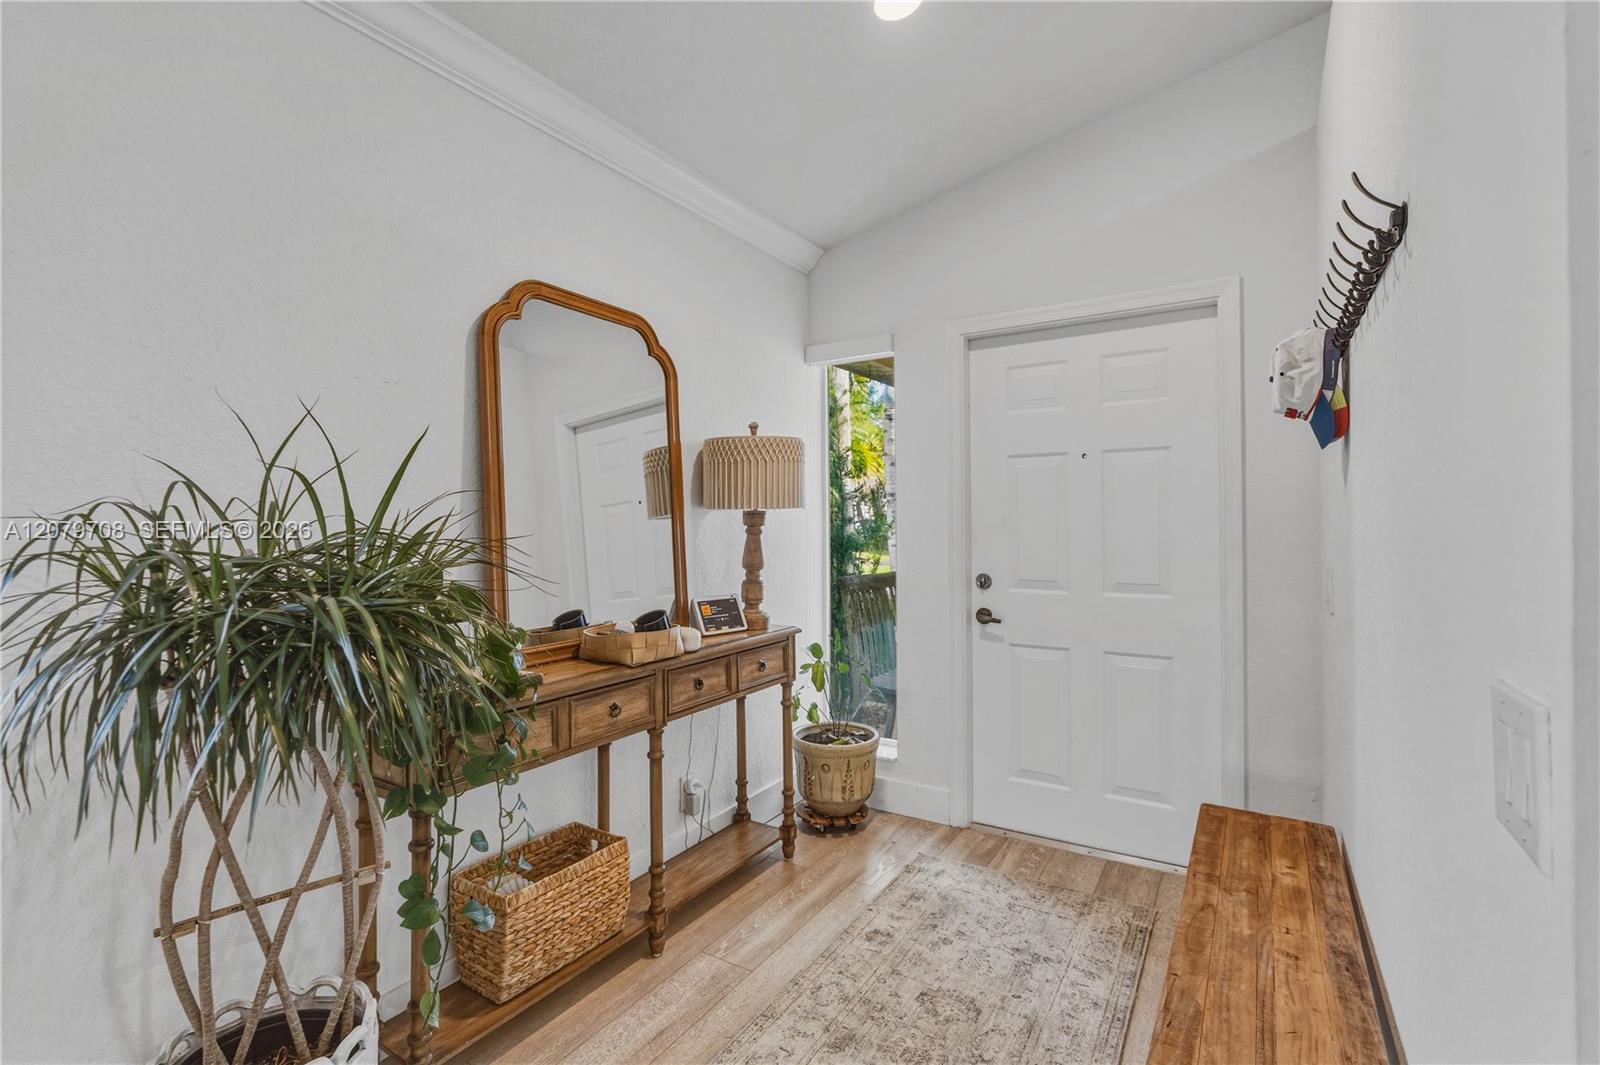
Entry foyer with a white front door, wood console table, mirror, and leafy plants.
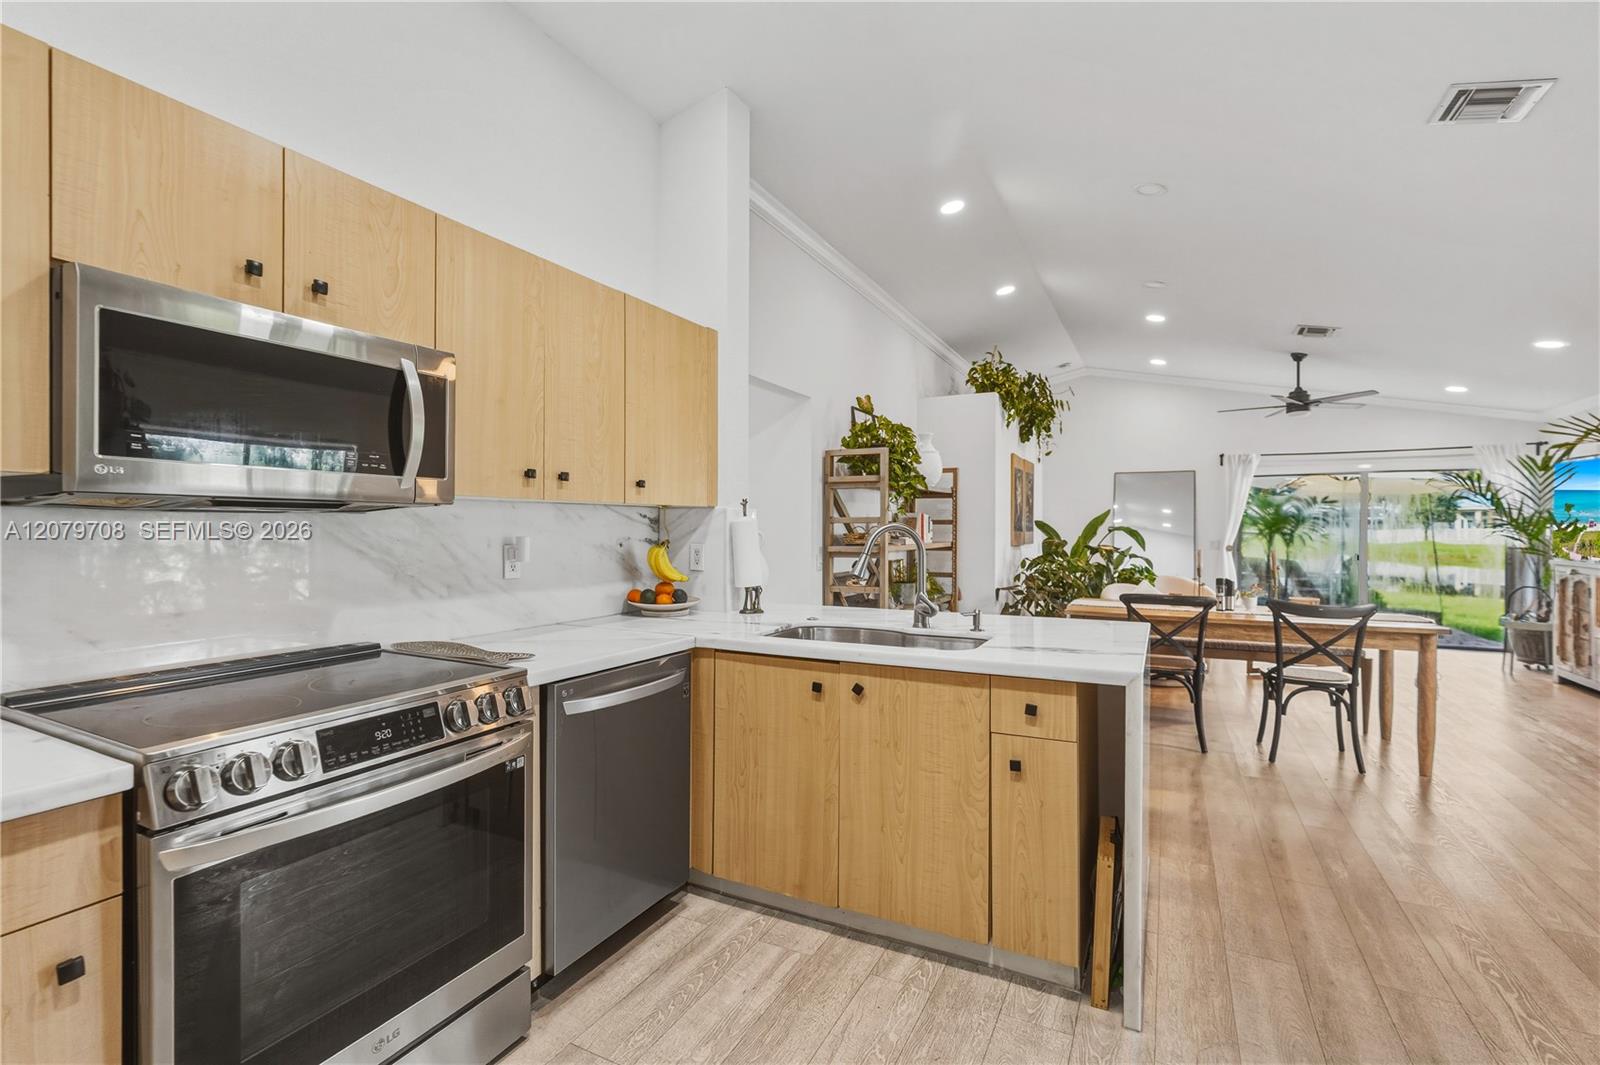
Kitchen with light wood cabinets, stainless steel appliances, and a large white island with bar seating.
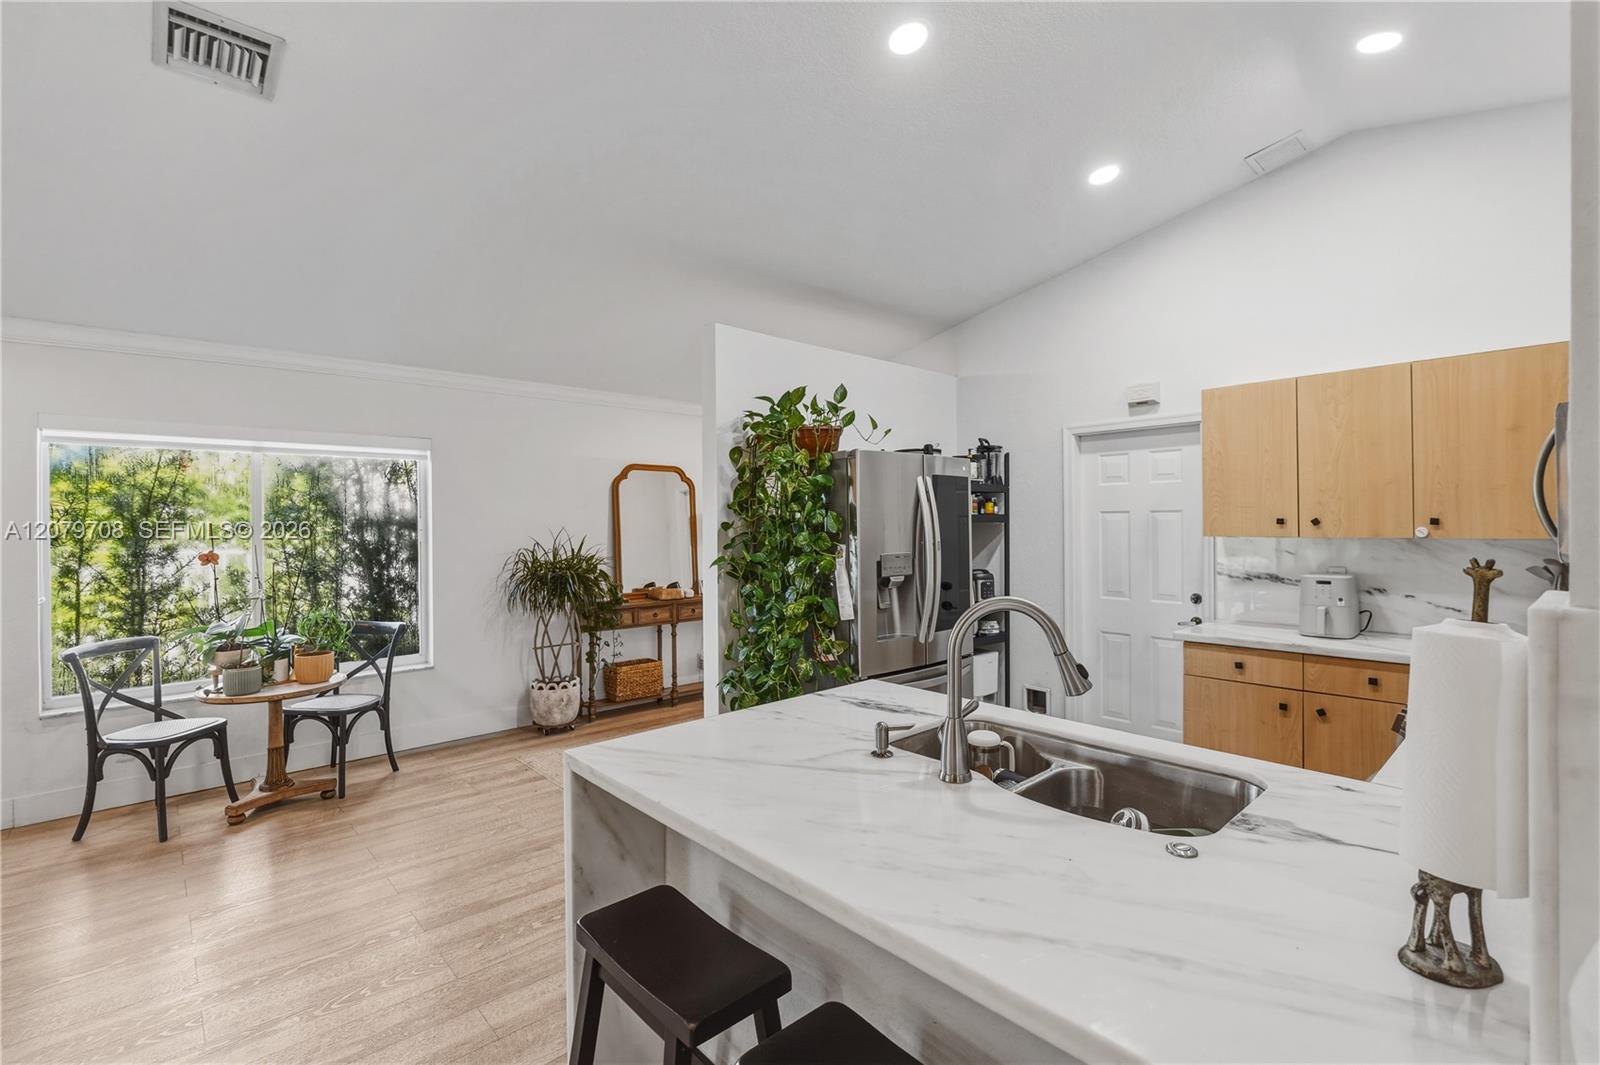
Bright kitchen with a marble-look island, light wood cabinets, and a window-side dining table.
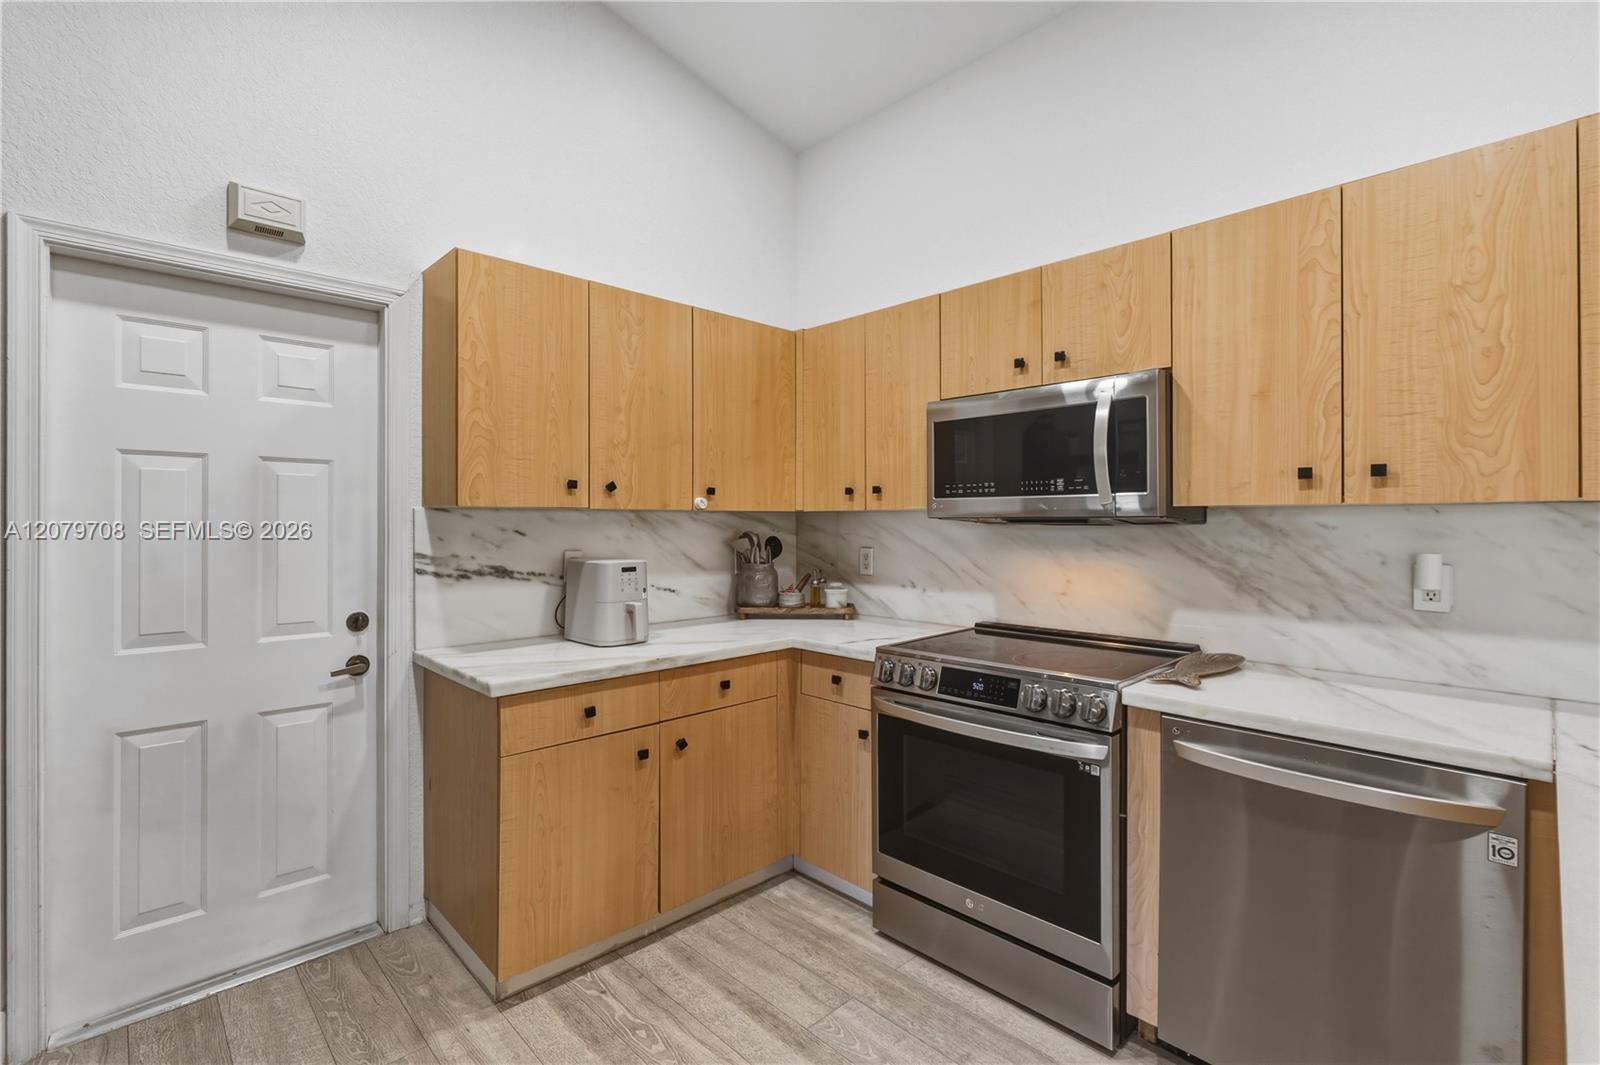
Kitchen with light wood cabinets, marble-pattern counters, and stainless steel appliances.
Open-plan kitchen with light wood cabinetry, stainless steel appliances, and a dining area beside sliding glass doors.
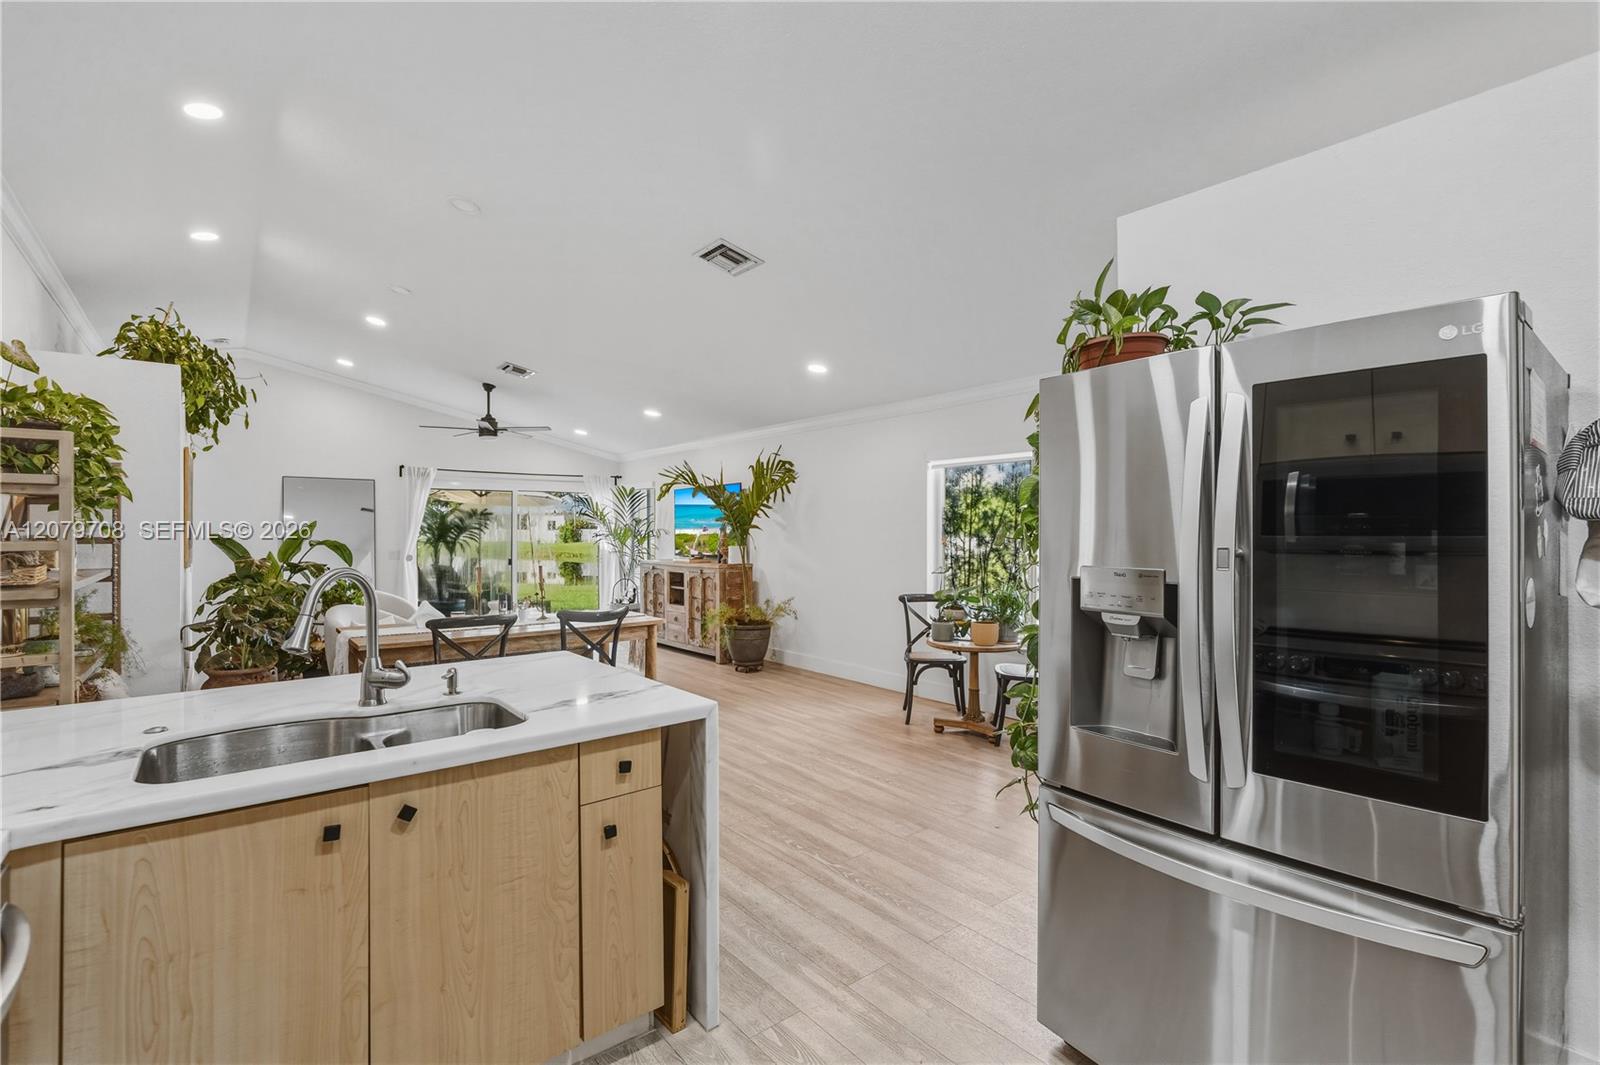
Open kitchen with a white stone island and stainless steel refrigerator, overlooking a dining area and green yard.
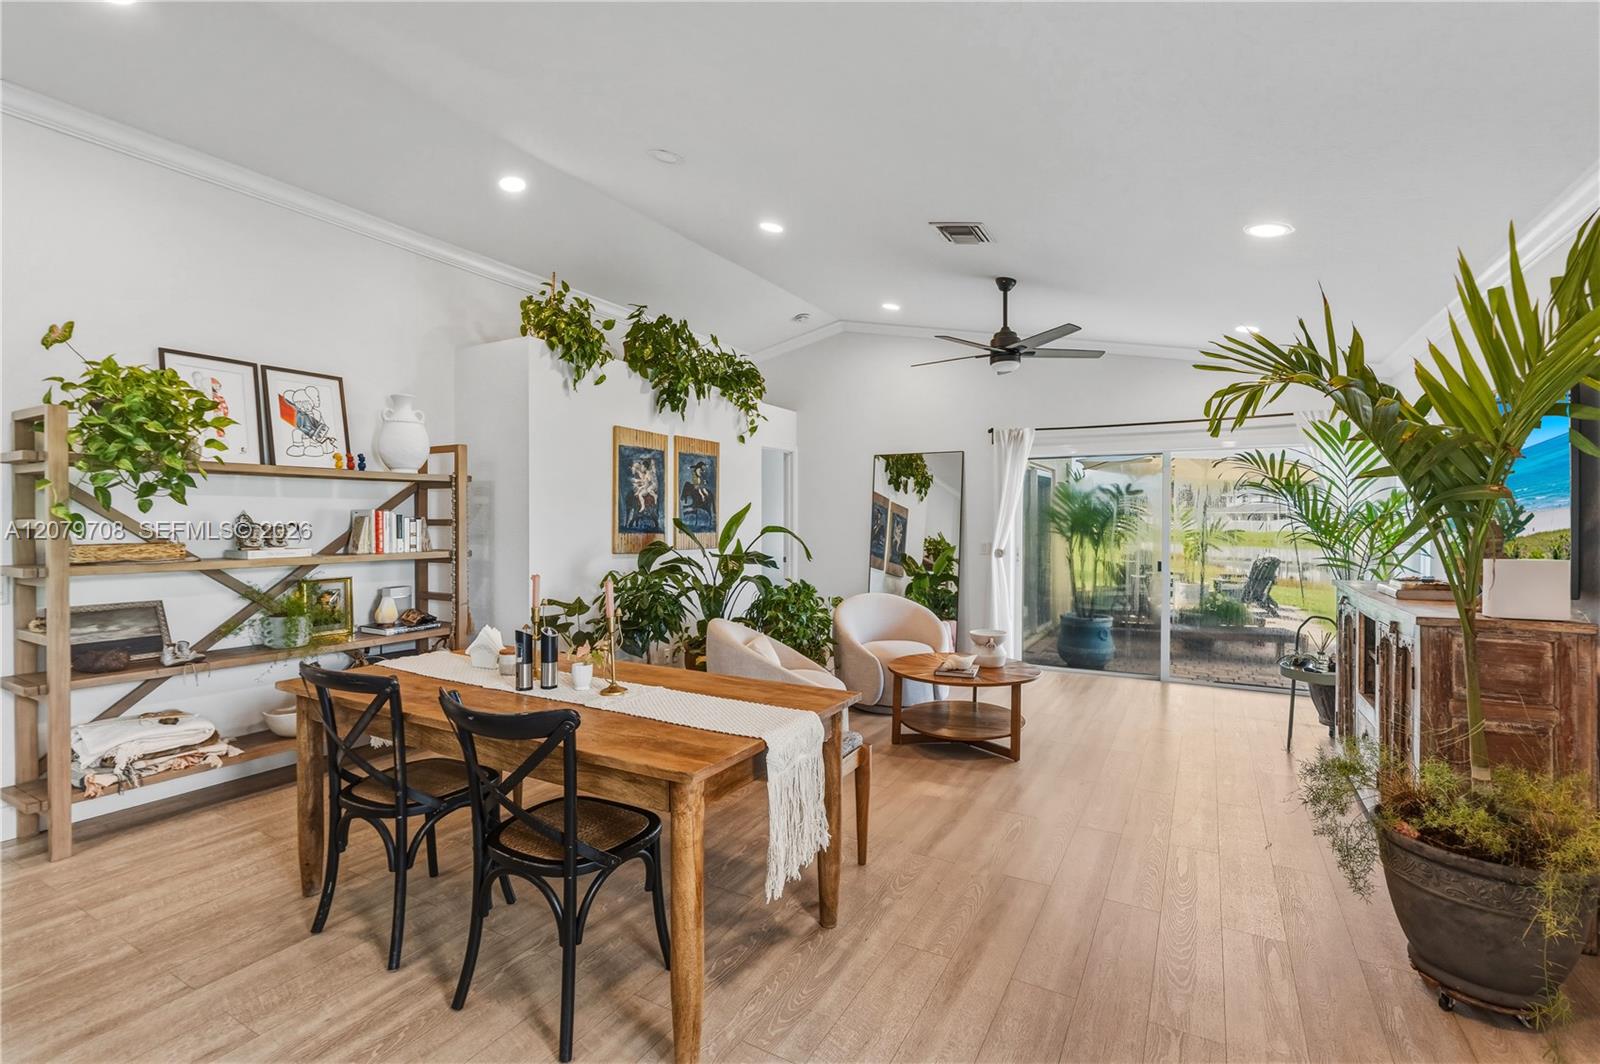
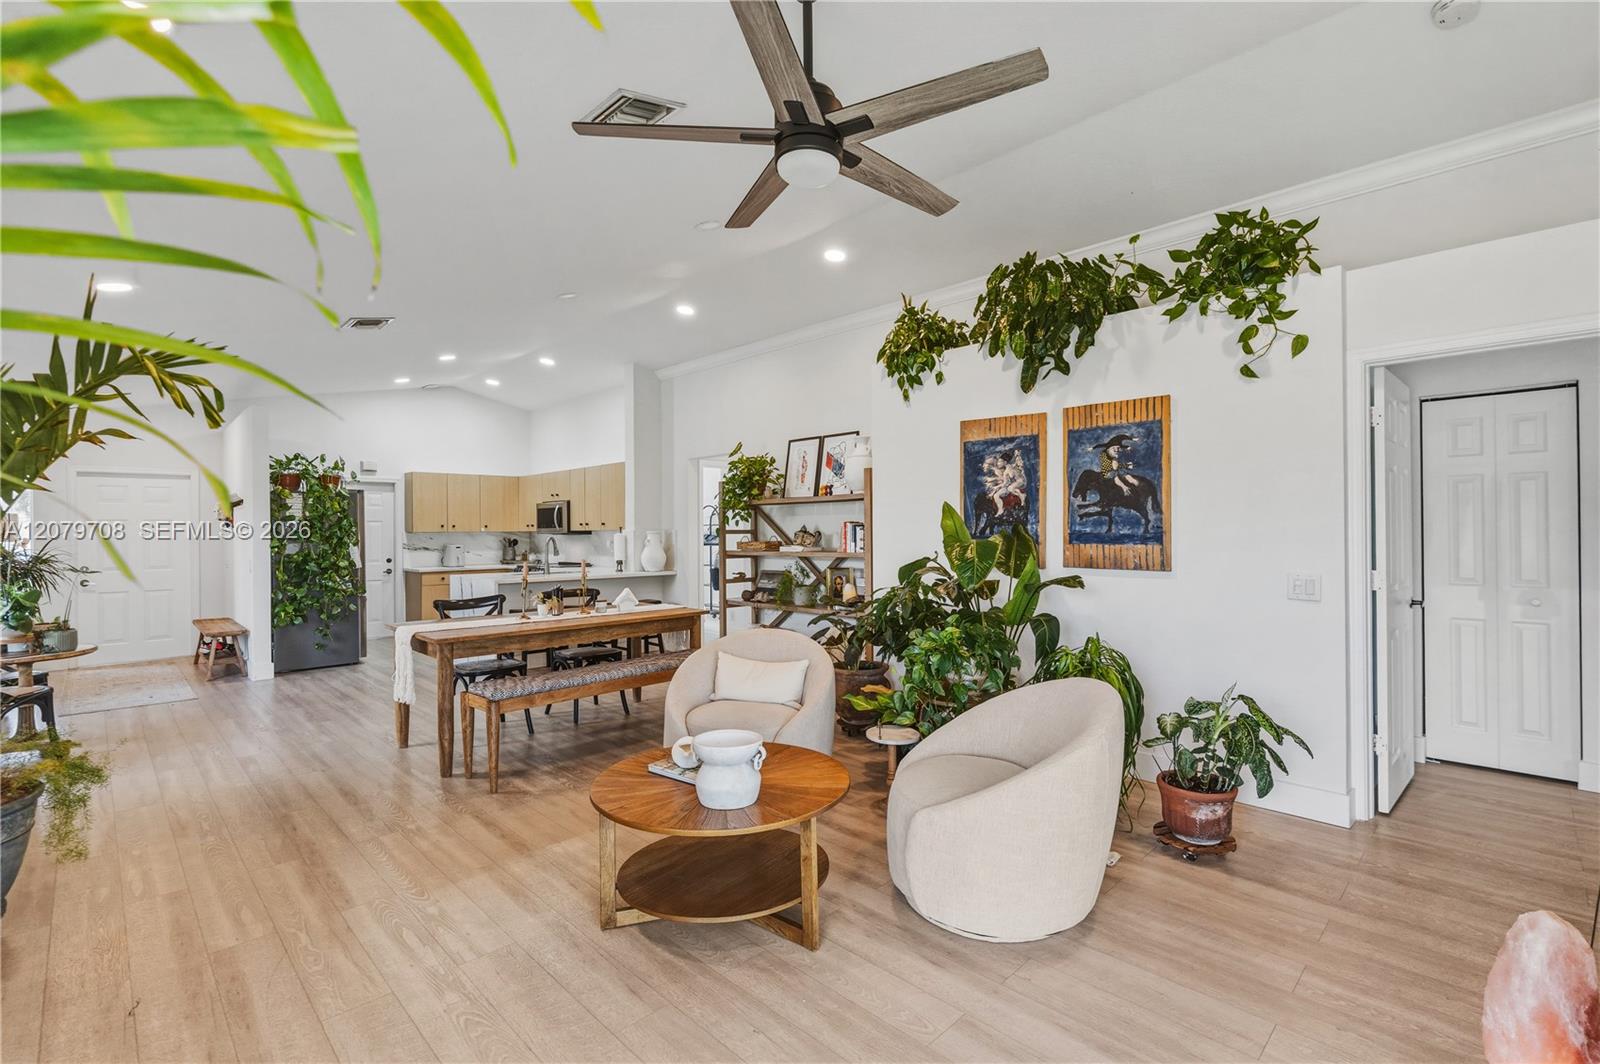
Furnished dining and living area with light wood floors, leafy plants, and sliding glass doors to a patio.
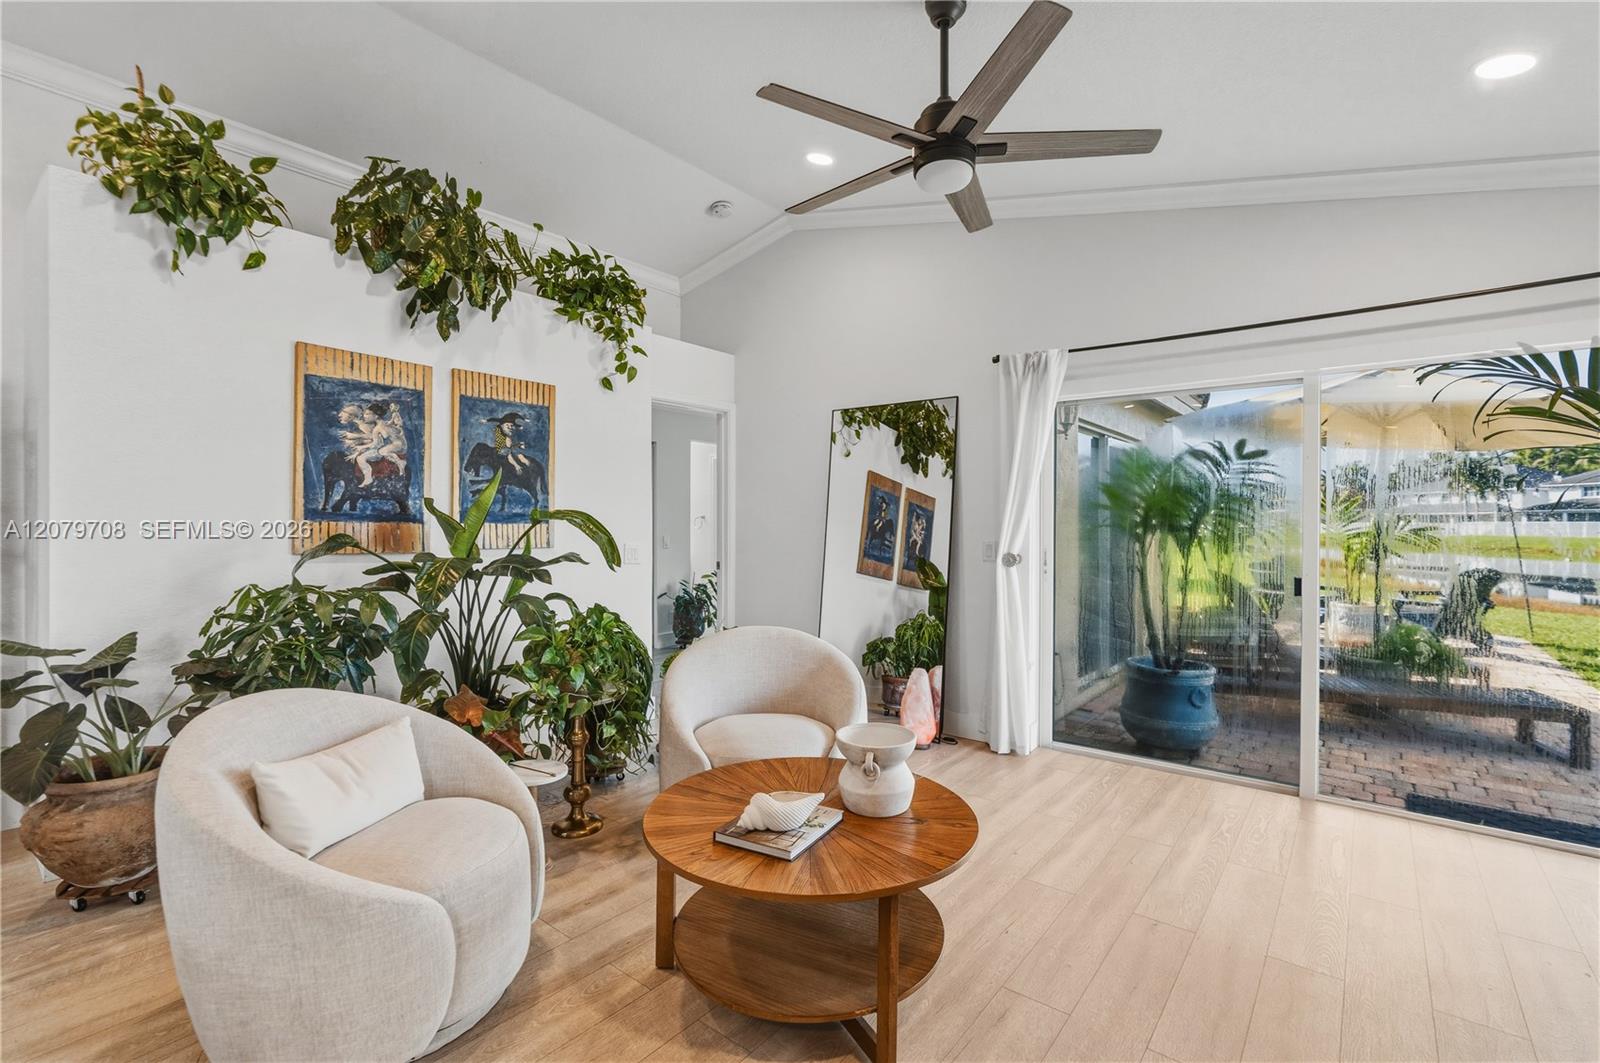
Living room with cream chairs, a round wood coffee table, plants, and sliding doors to a patio.
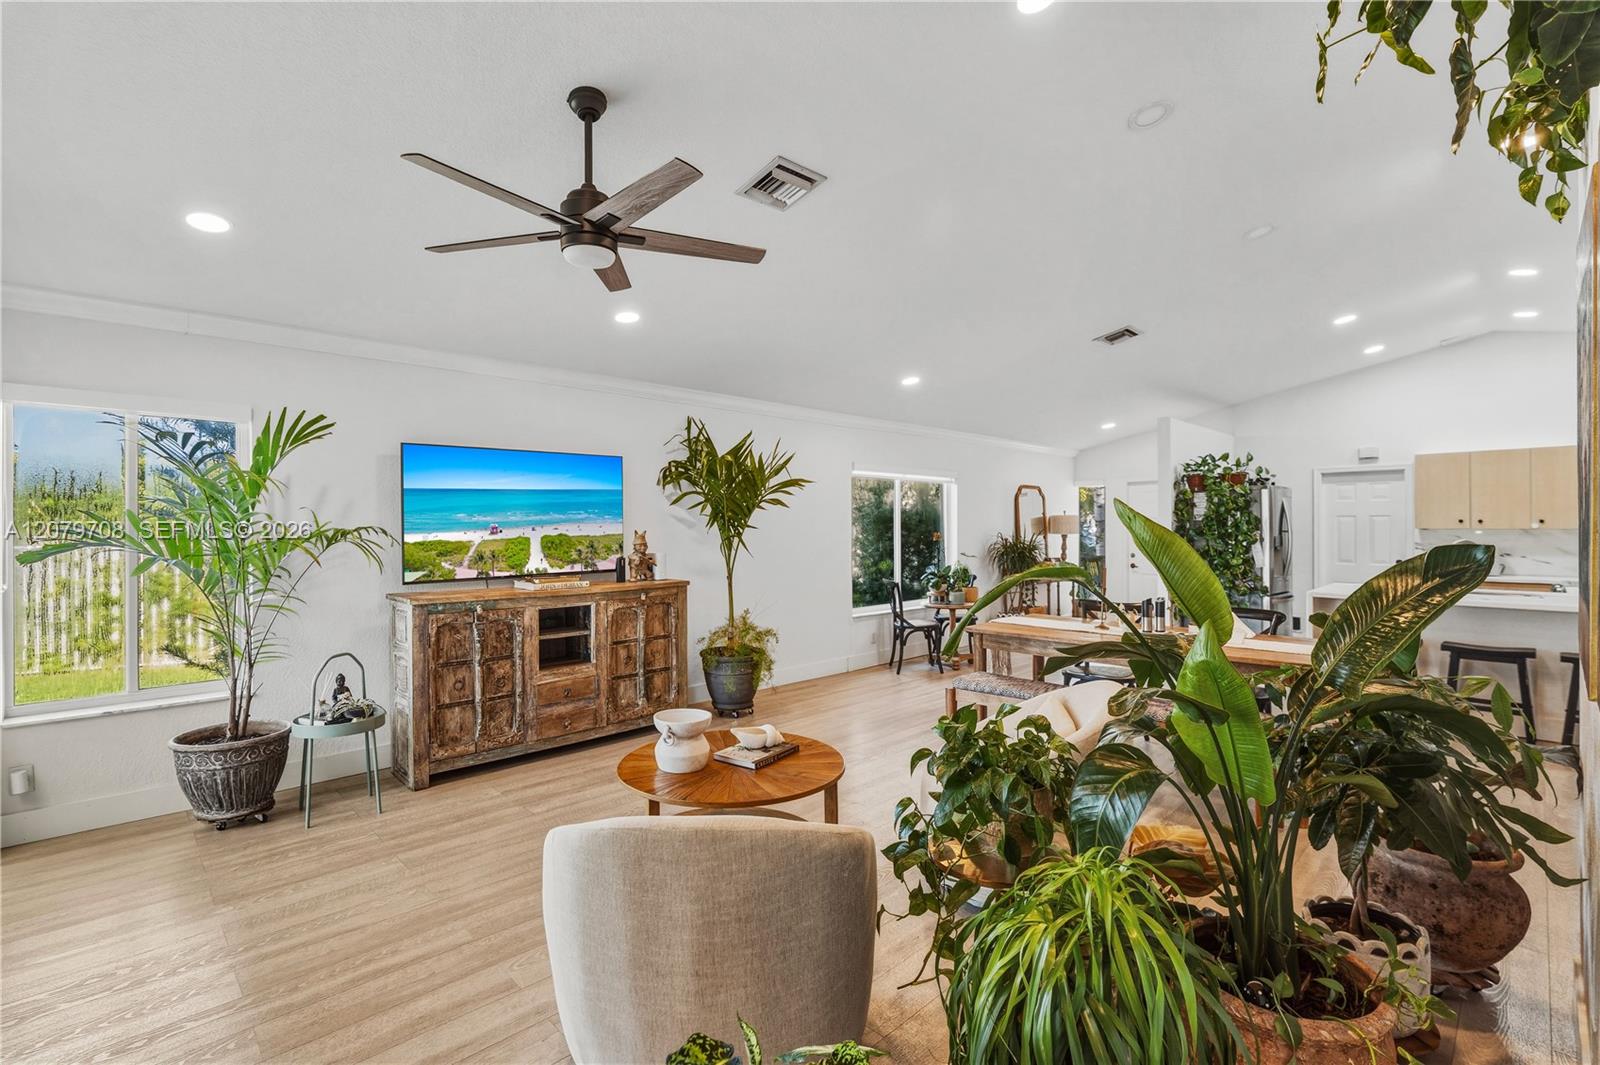
Open-plan living and dining area with a light wood kitchen, cream chairs, and abundant plants.
Open-plan living room with light wood floors, a rustic media console, and abundant tropical plants.
Open-plan kitchen and dining area with a marble-look island, light wood cabinets, and a long wooden dining table.
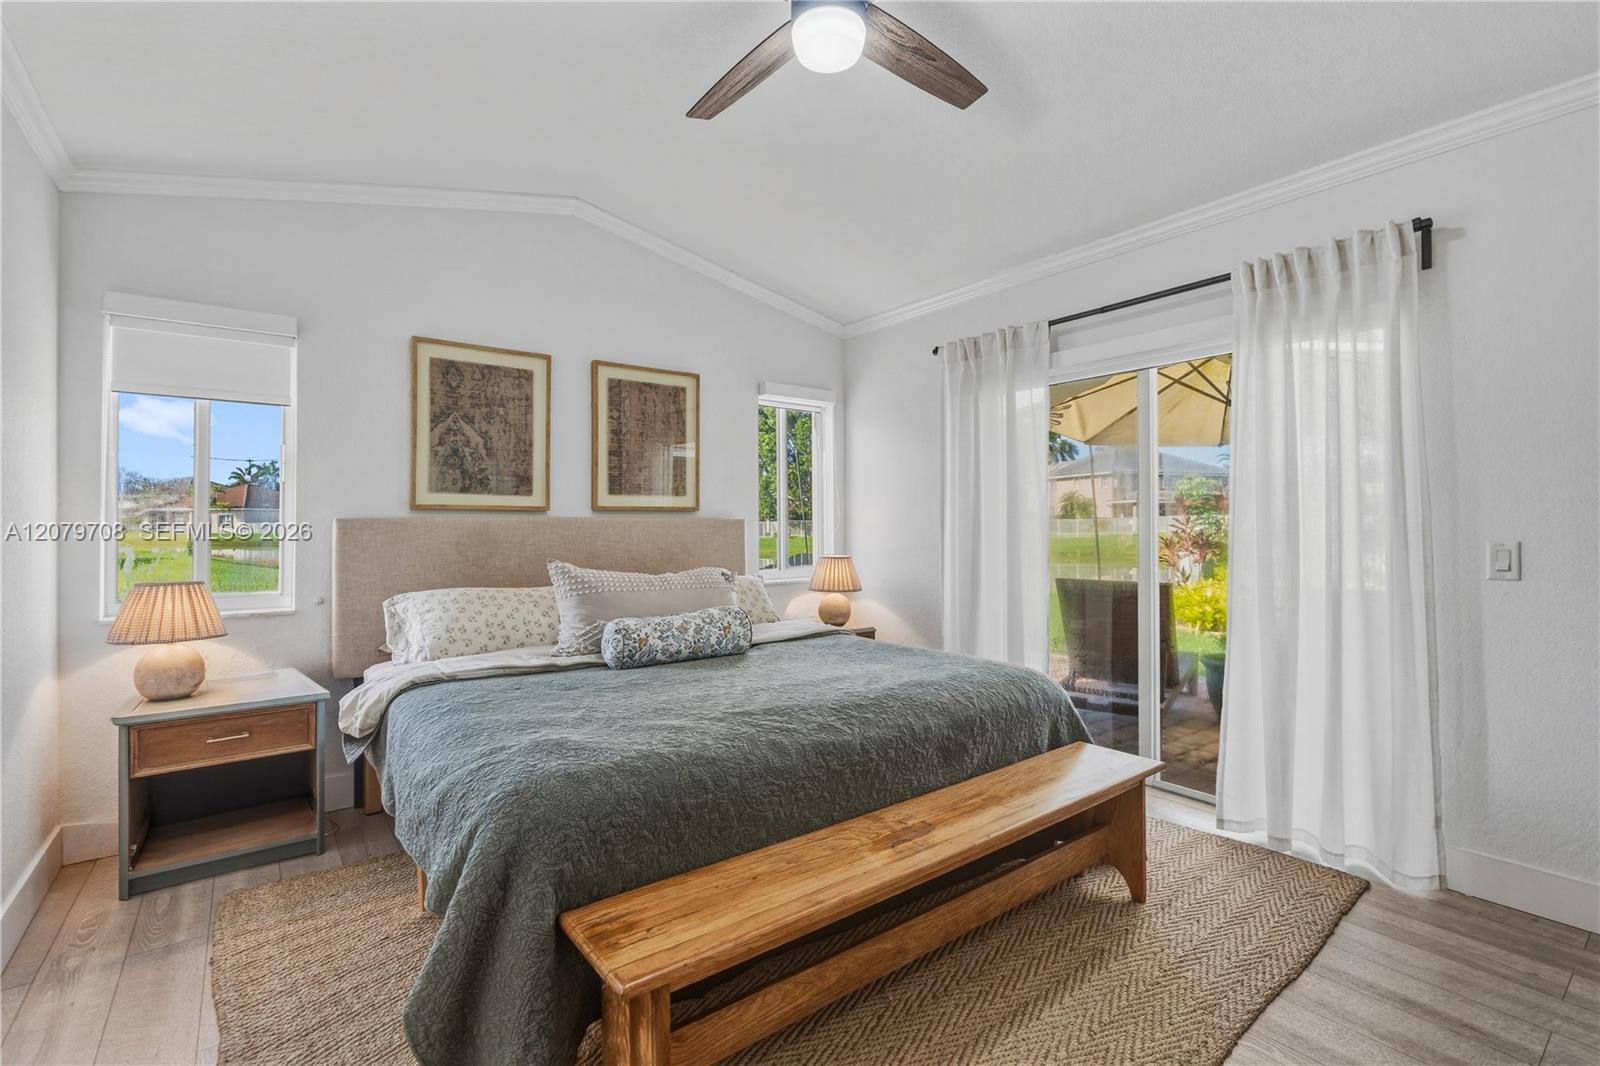
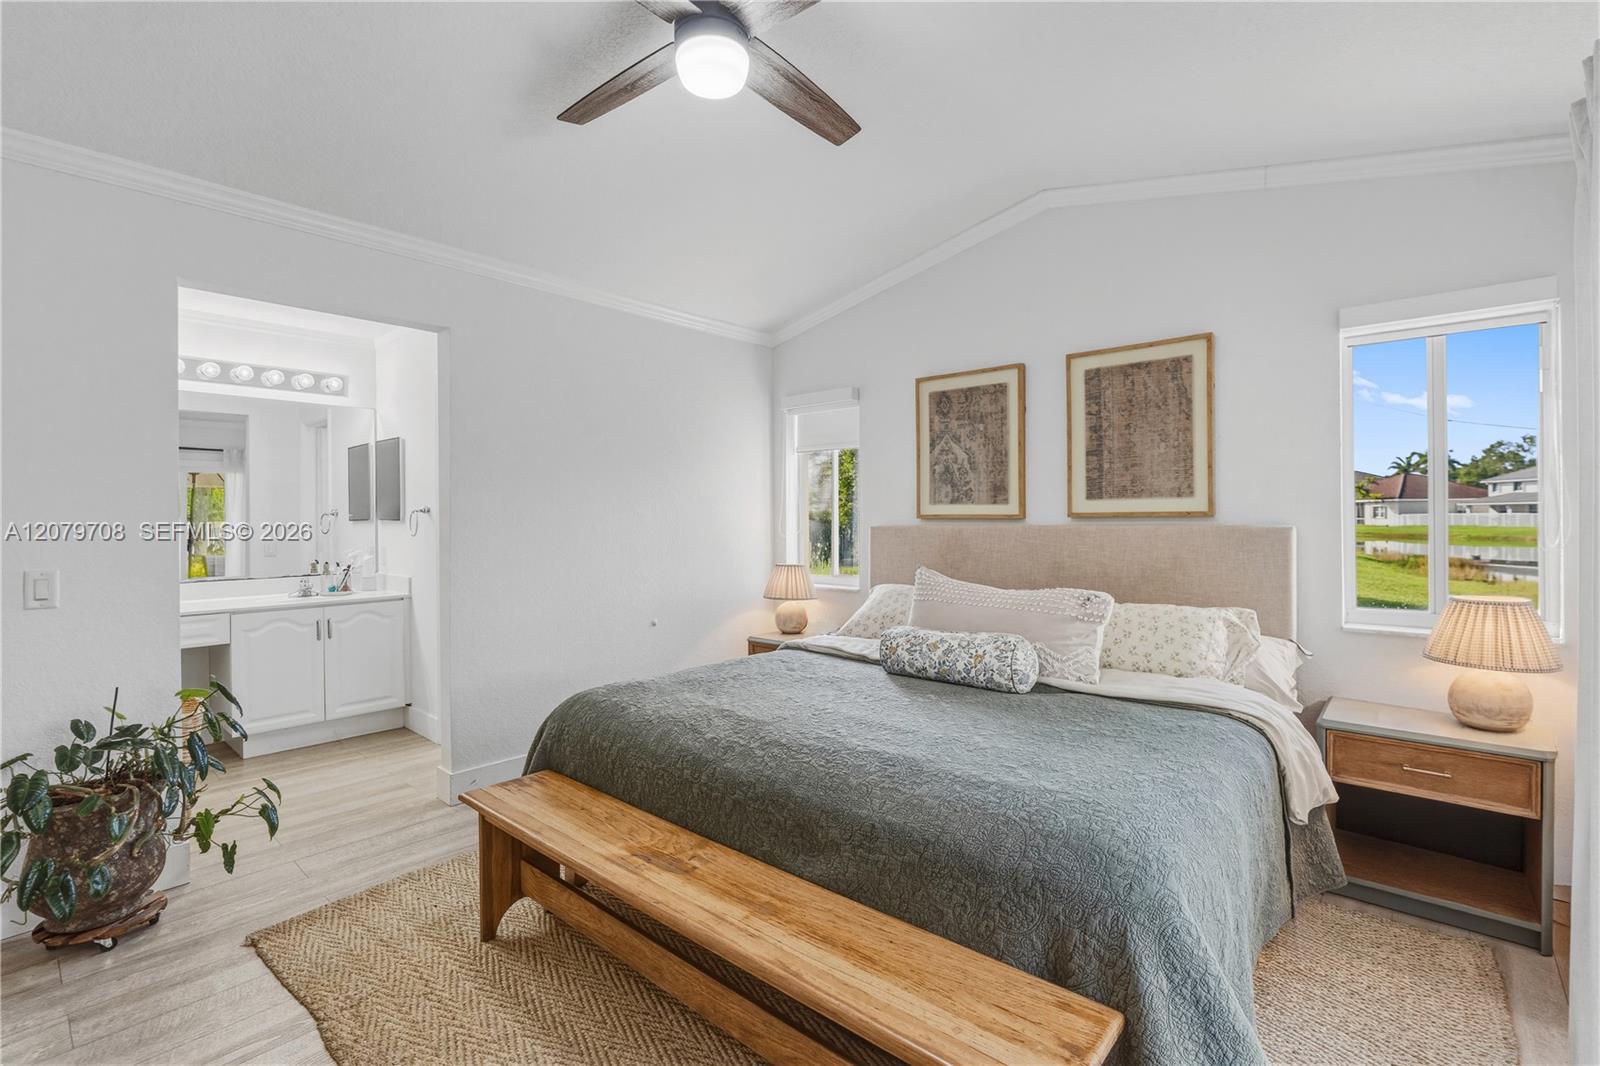
Staged bedroom with a king bed, wooden bench, and sliding doors opening toward the yard.
Staged bedroom with gray bedding, a wooden bench, and windows overlooking the lawn.
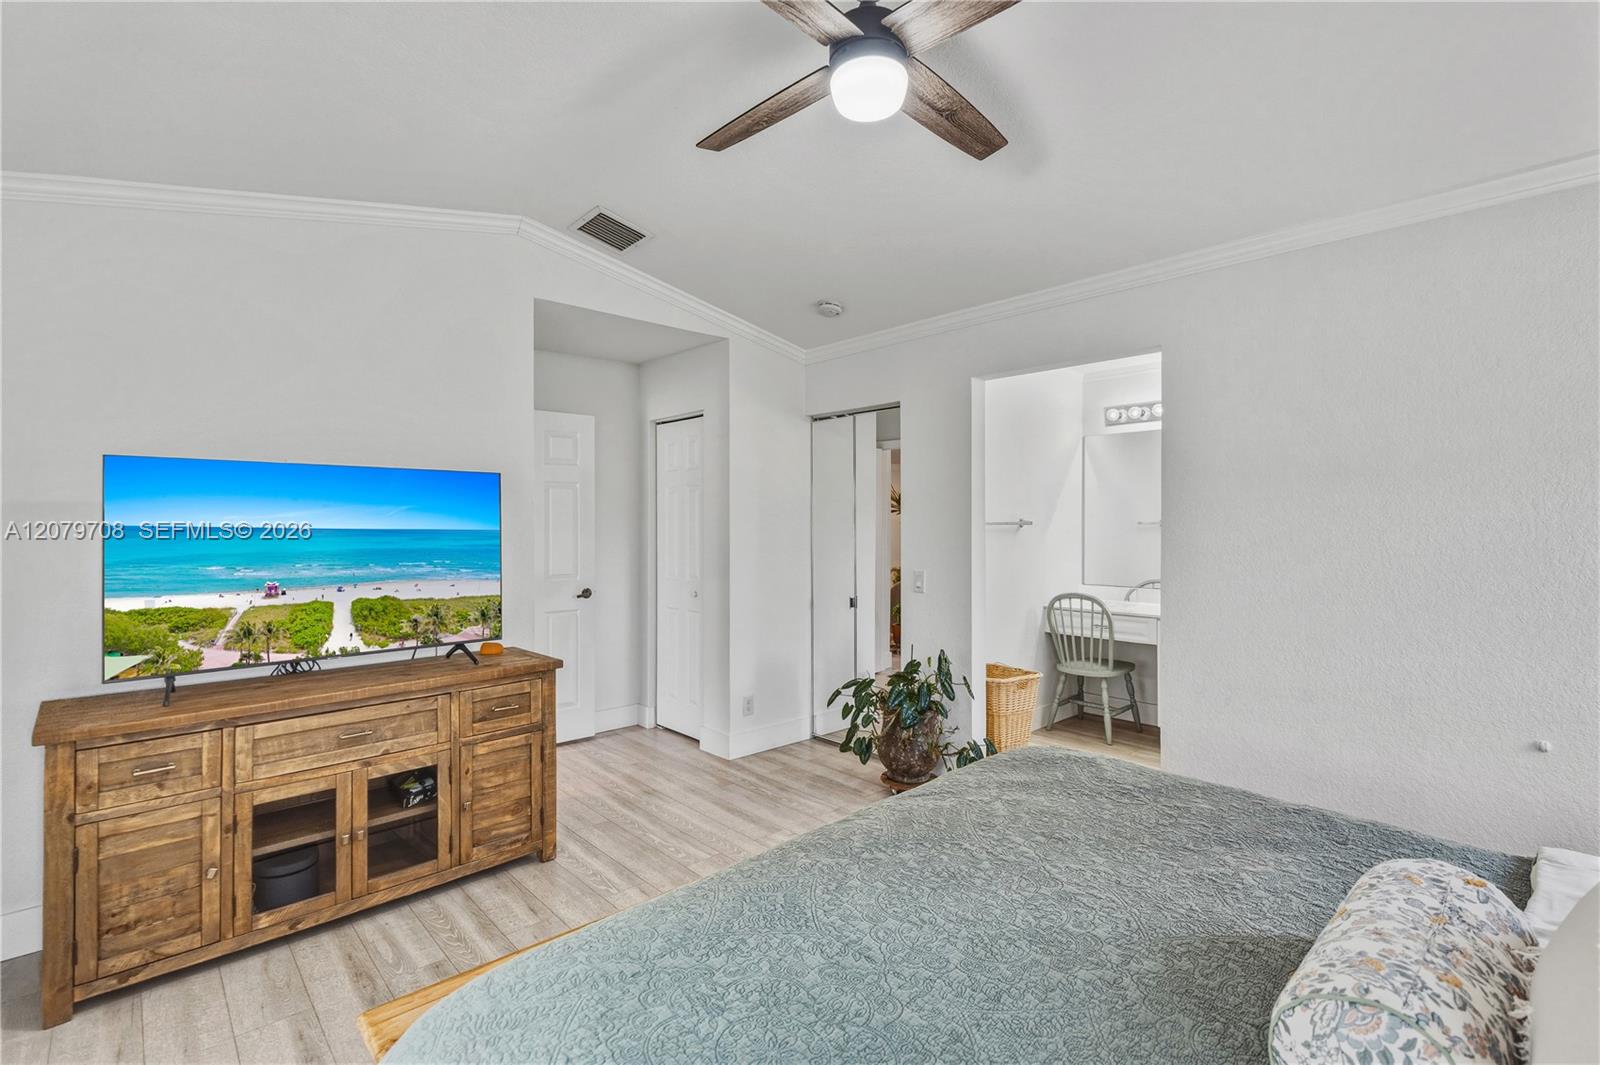
Bedroom with a blue-green quilted bed, wooden dresser and television, and an open bathroom doorway.
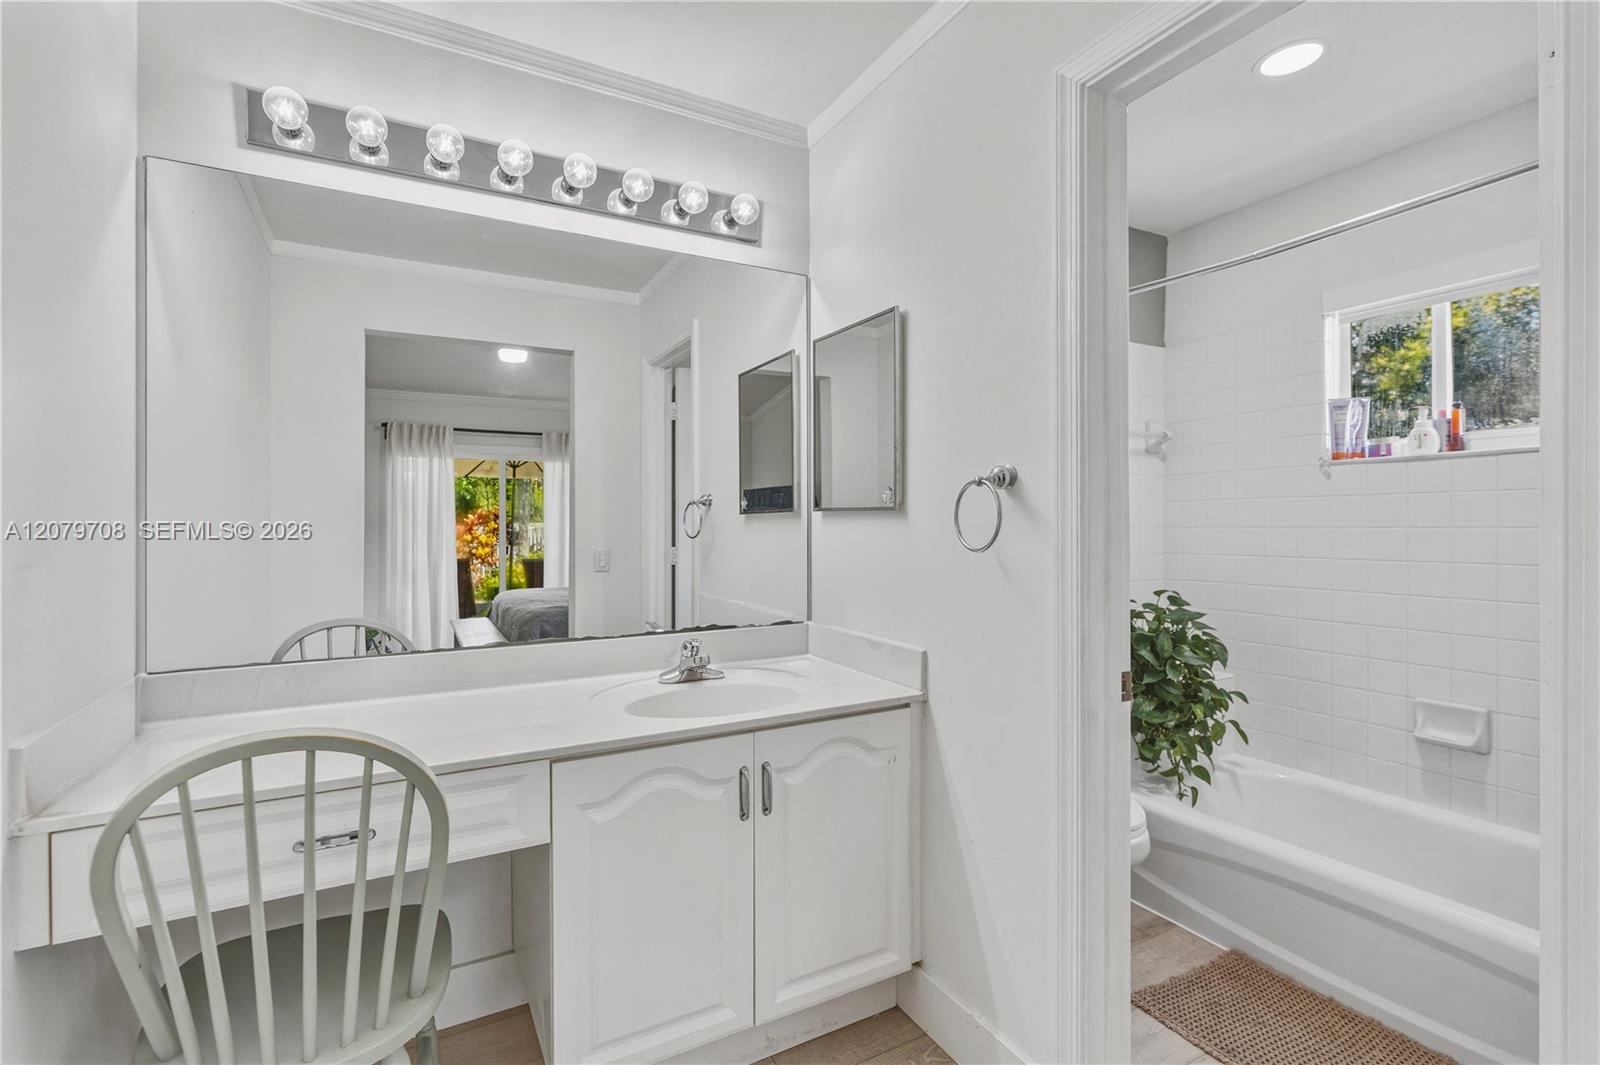
Bathroom vanity with a large mirror and chair beside a tiled tub and shower.
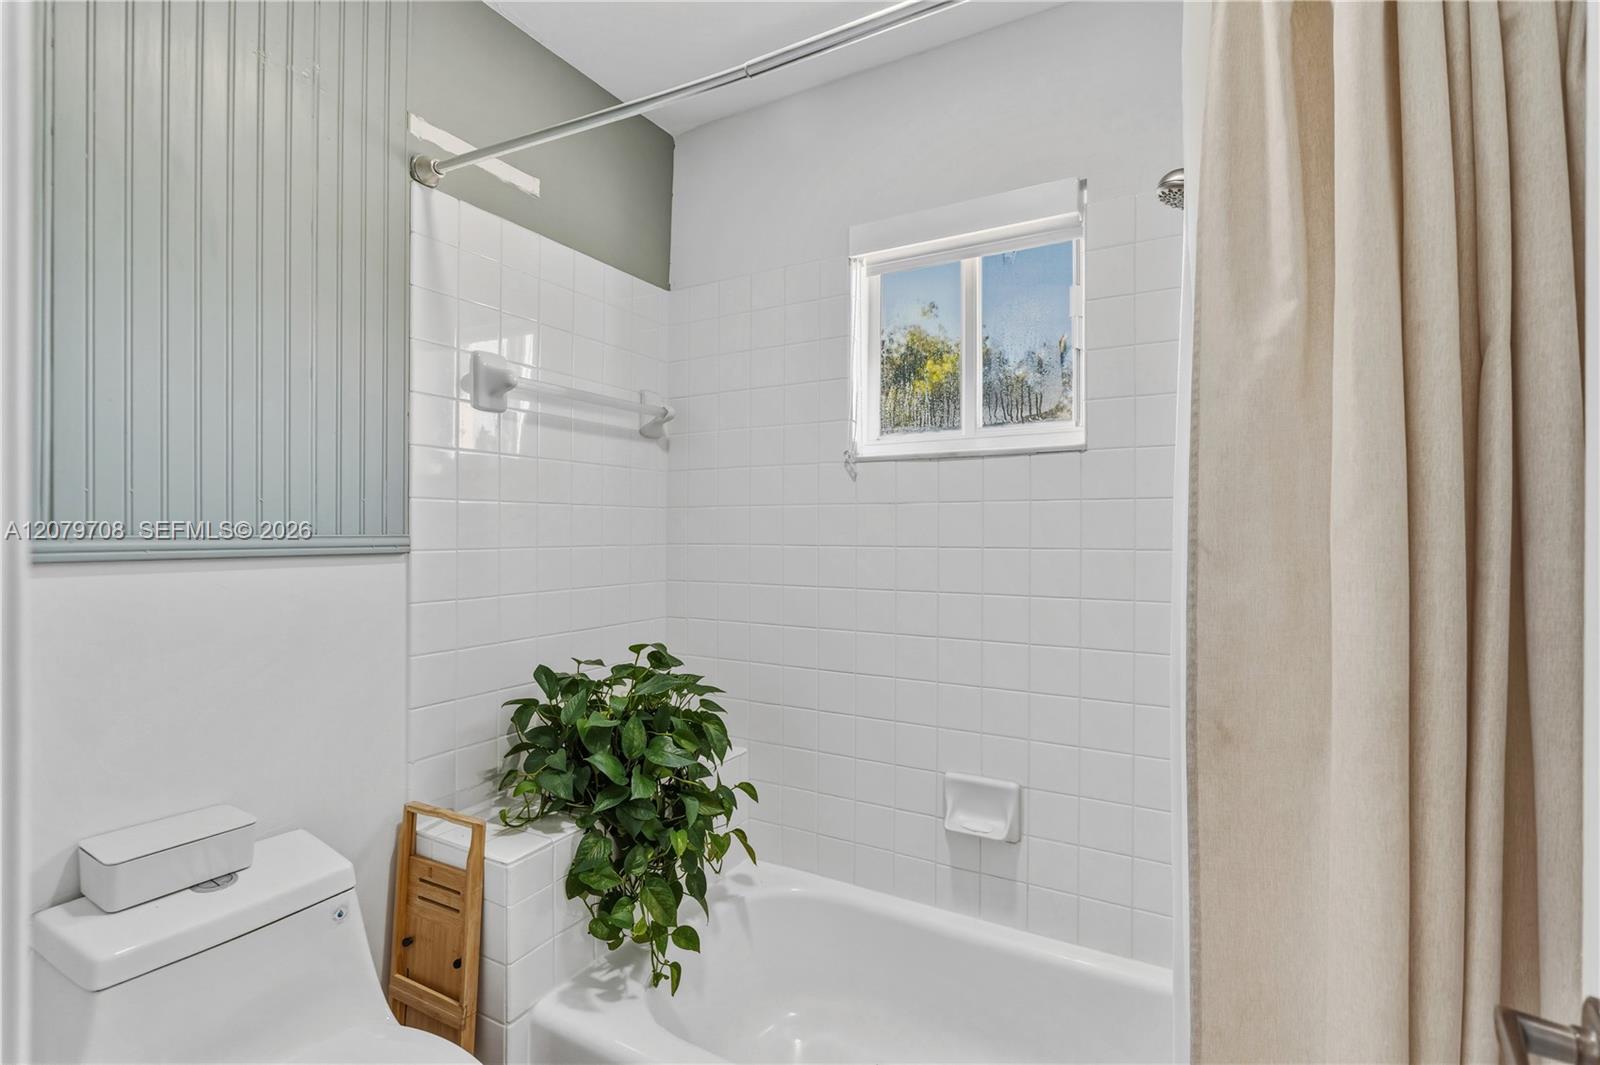
Bathroom with a white tiled tub and shower, beige curtain, and leafy plant by the window.
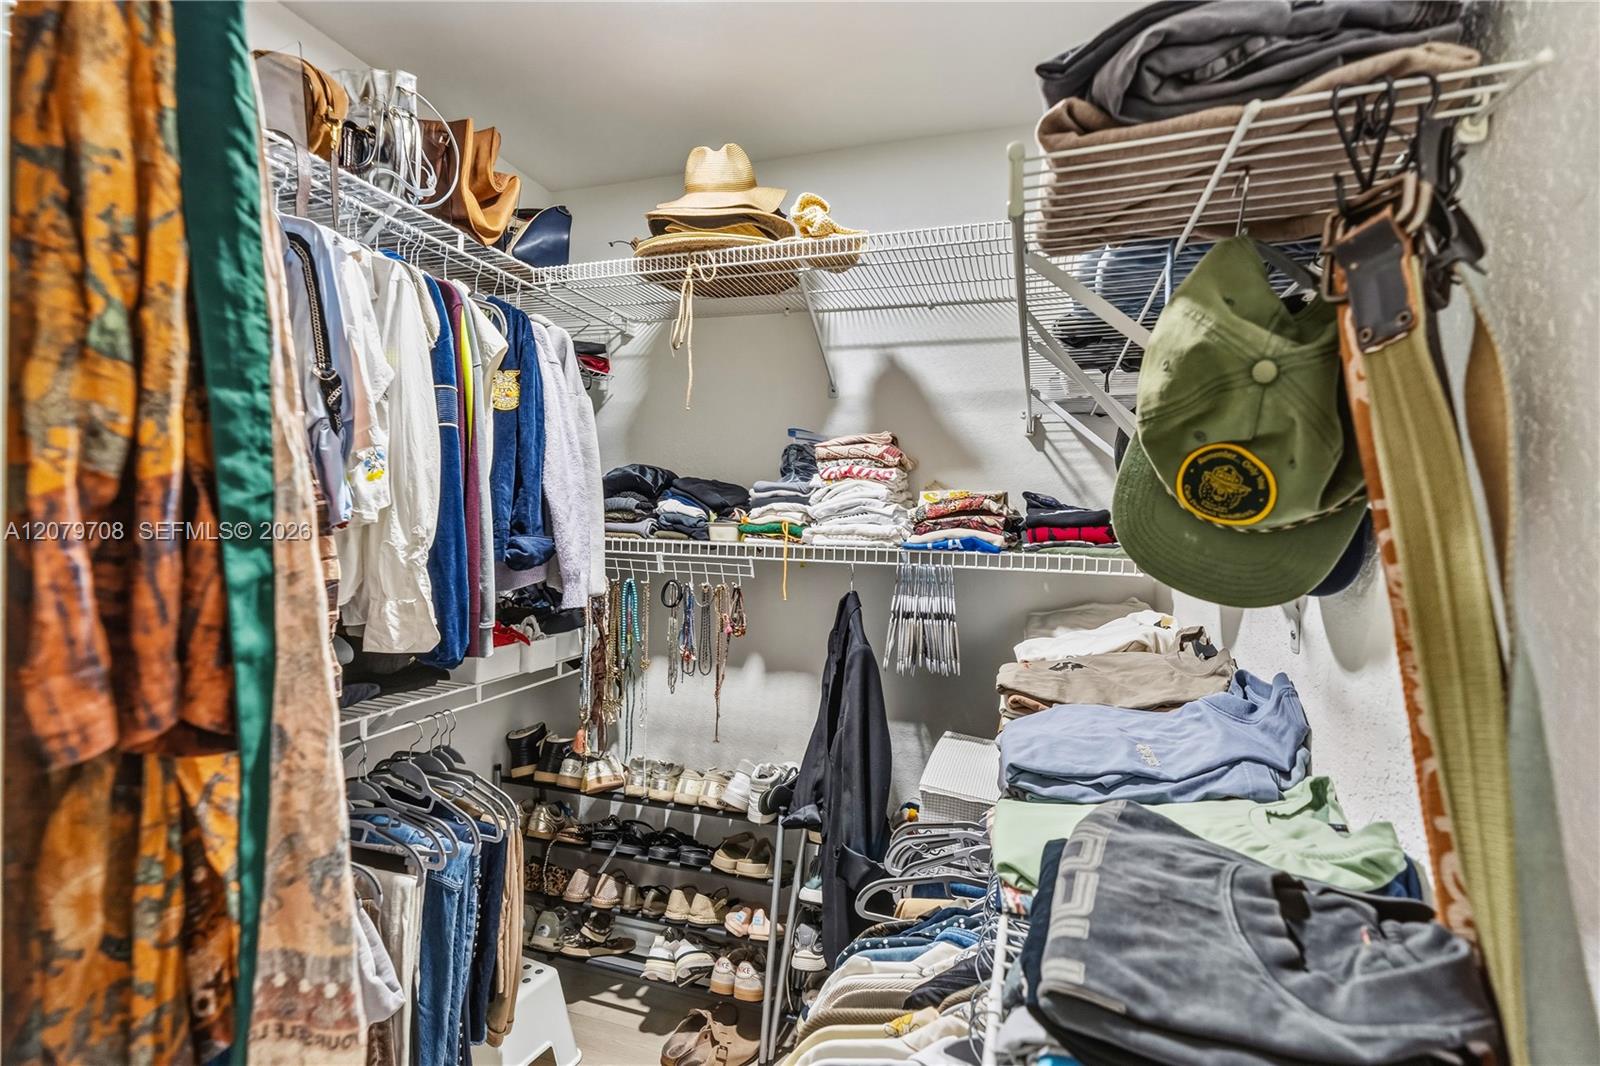
Walk-in closet with extensive wire shelving, hanging clothes, folded garments, hats, and rows of shoes.
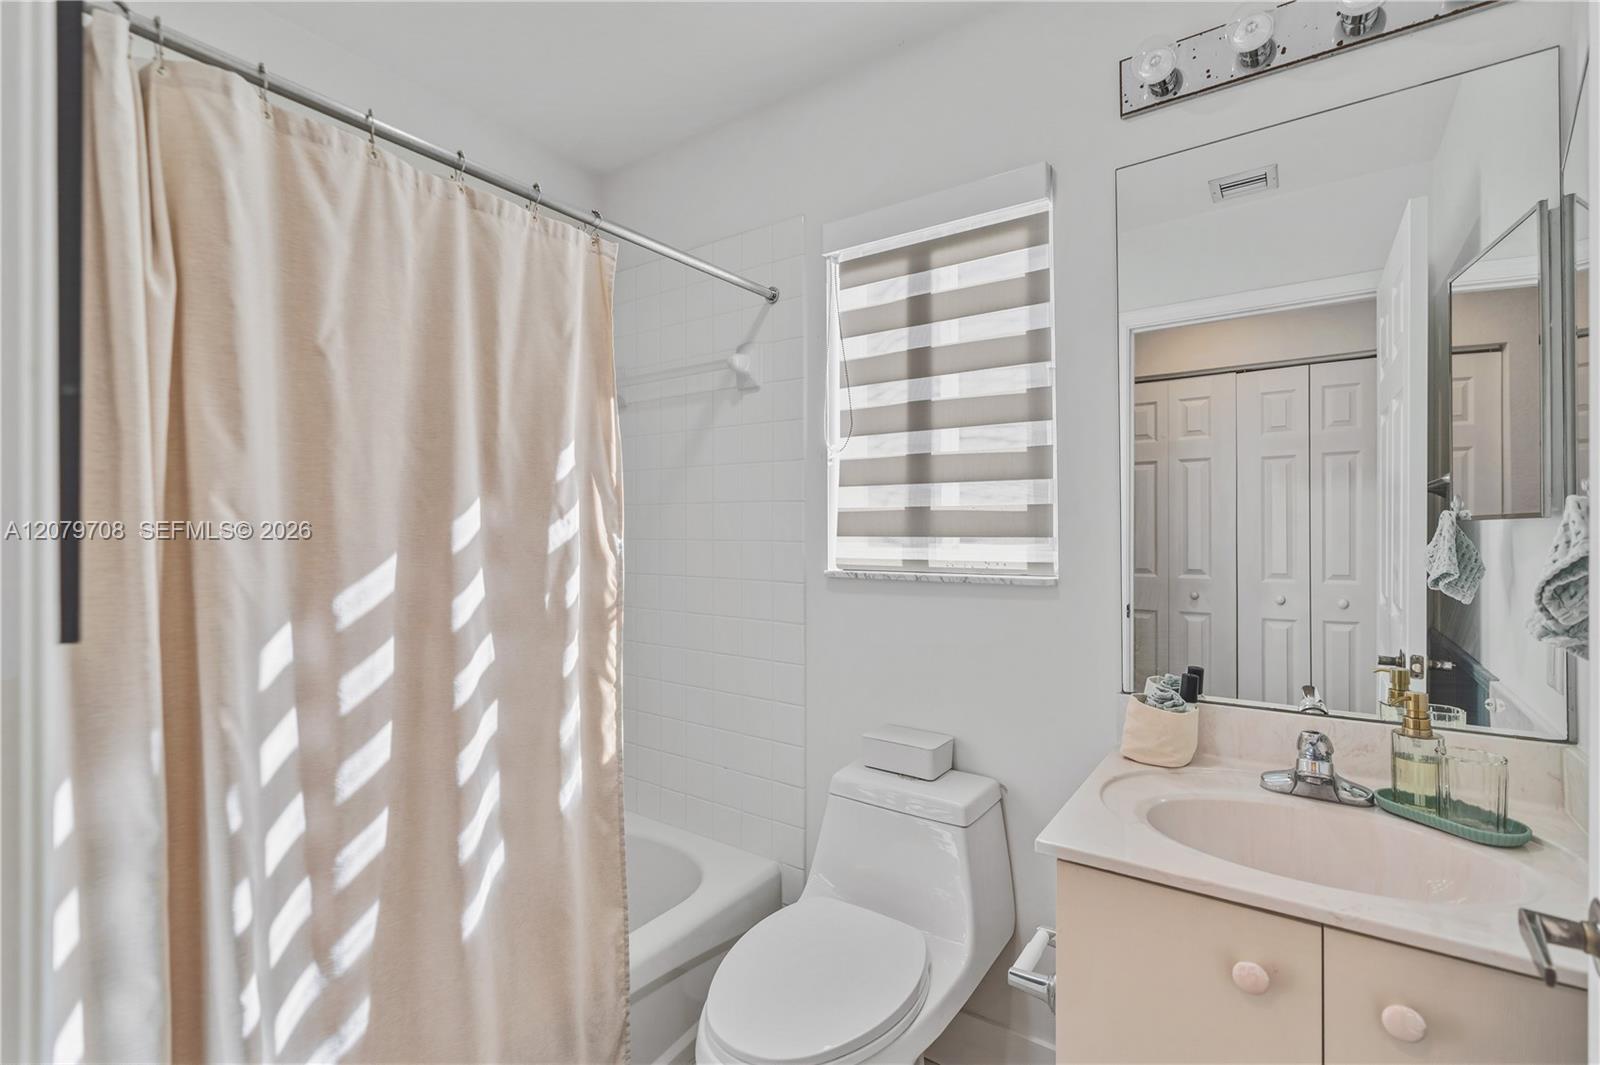
Bathroom with beige shower curtain, white toilet, pale vanity, and striped window shade.
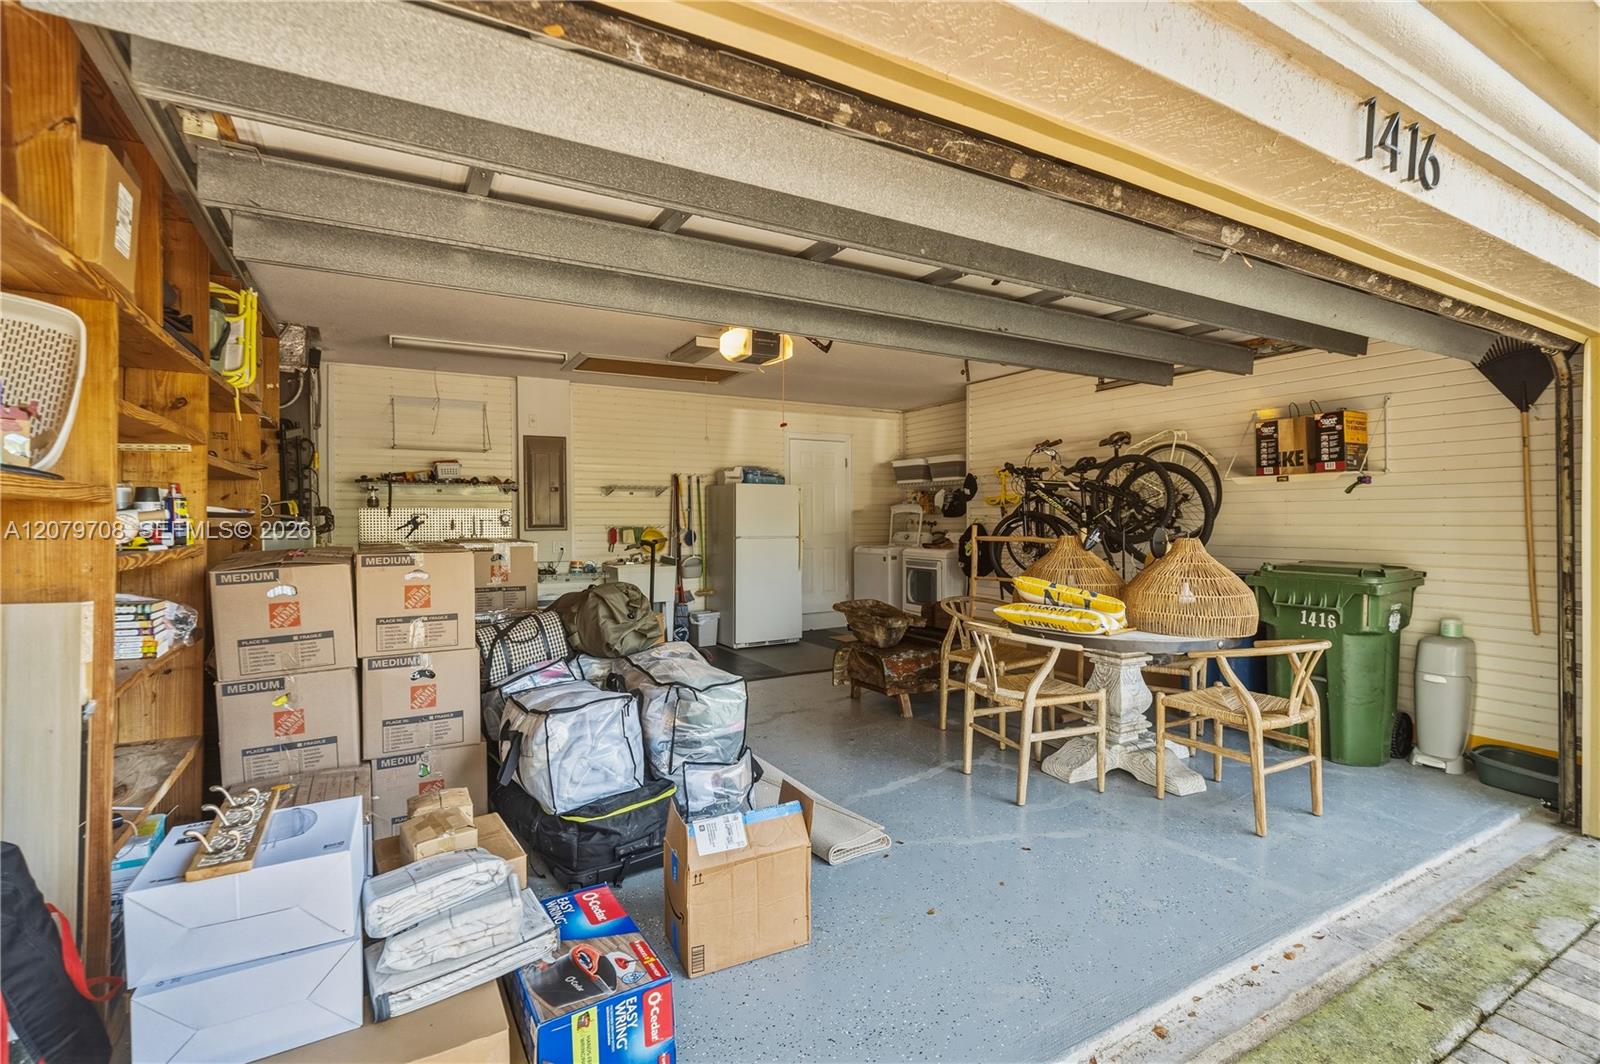
Open garage packed with boxes and storage, with bicycles mounted along the back wall.
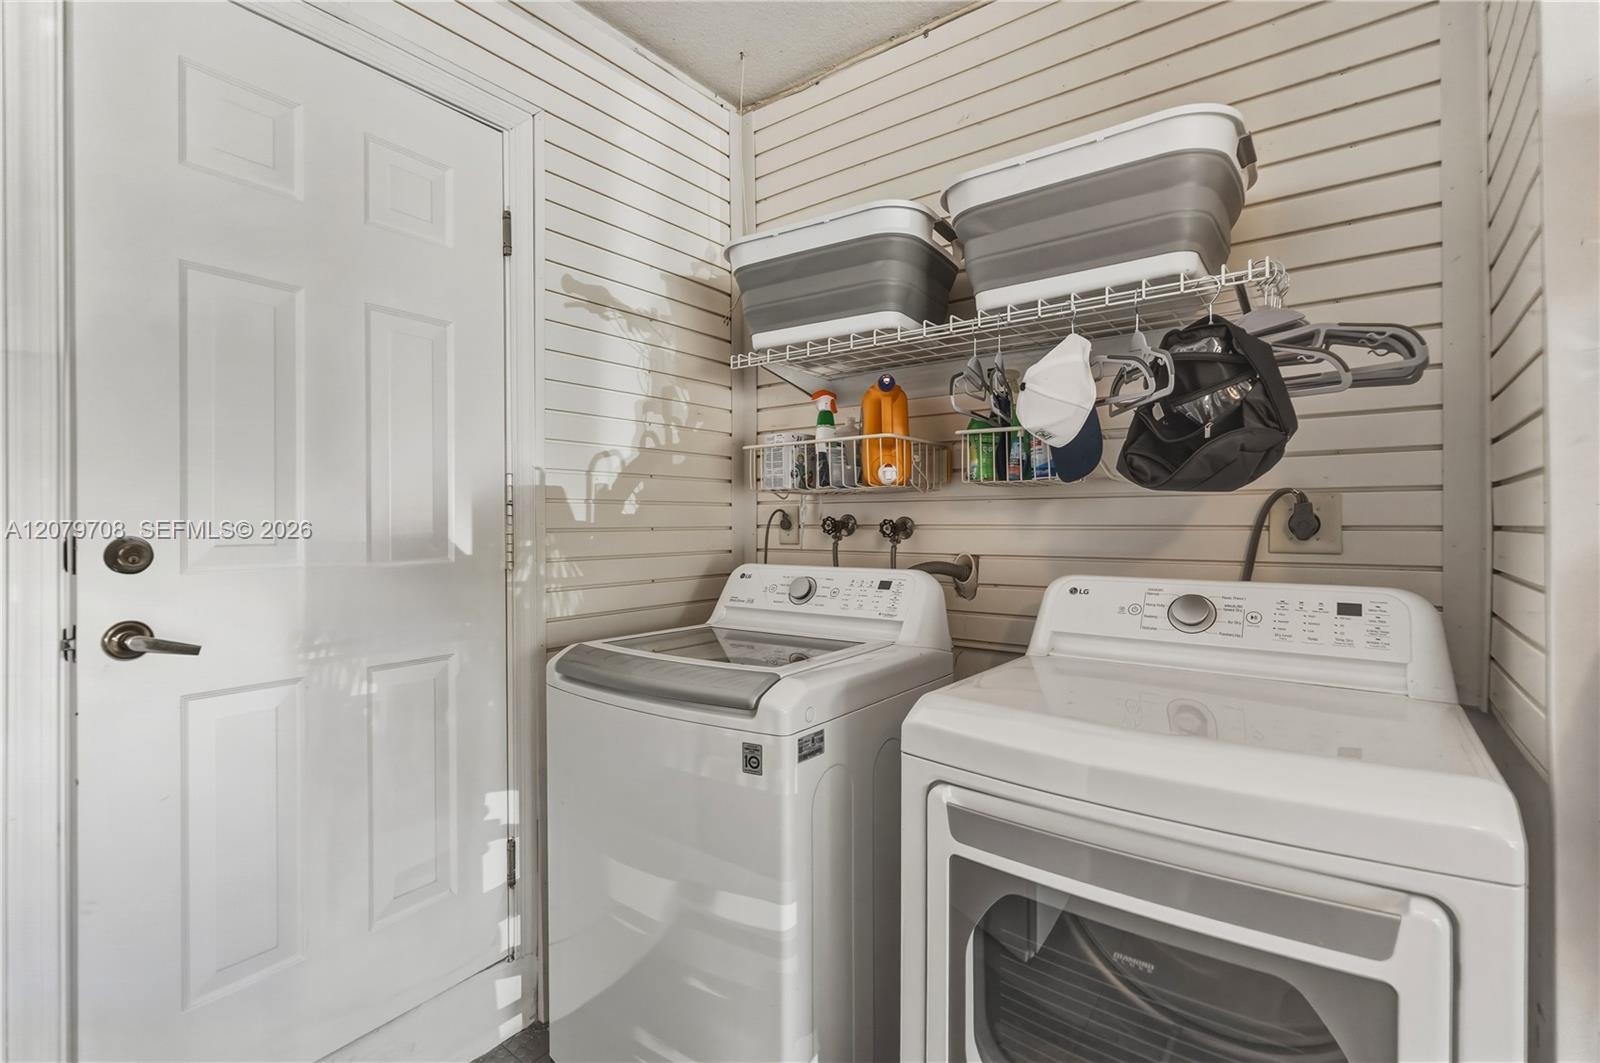
Laundry room with a white washer and dryer beneath shelves holding storage bins and cleaning supplies.
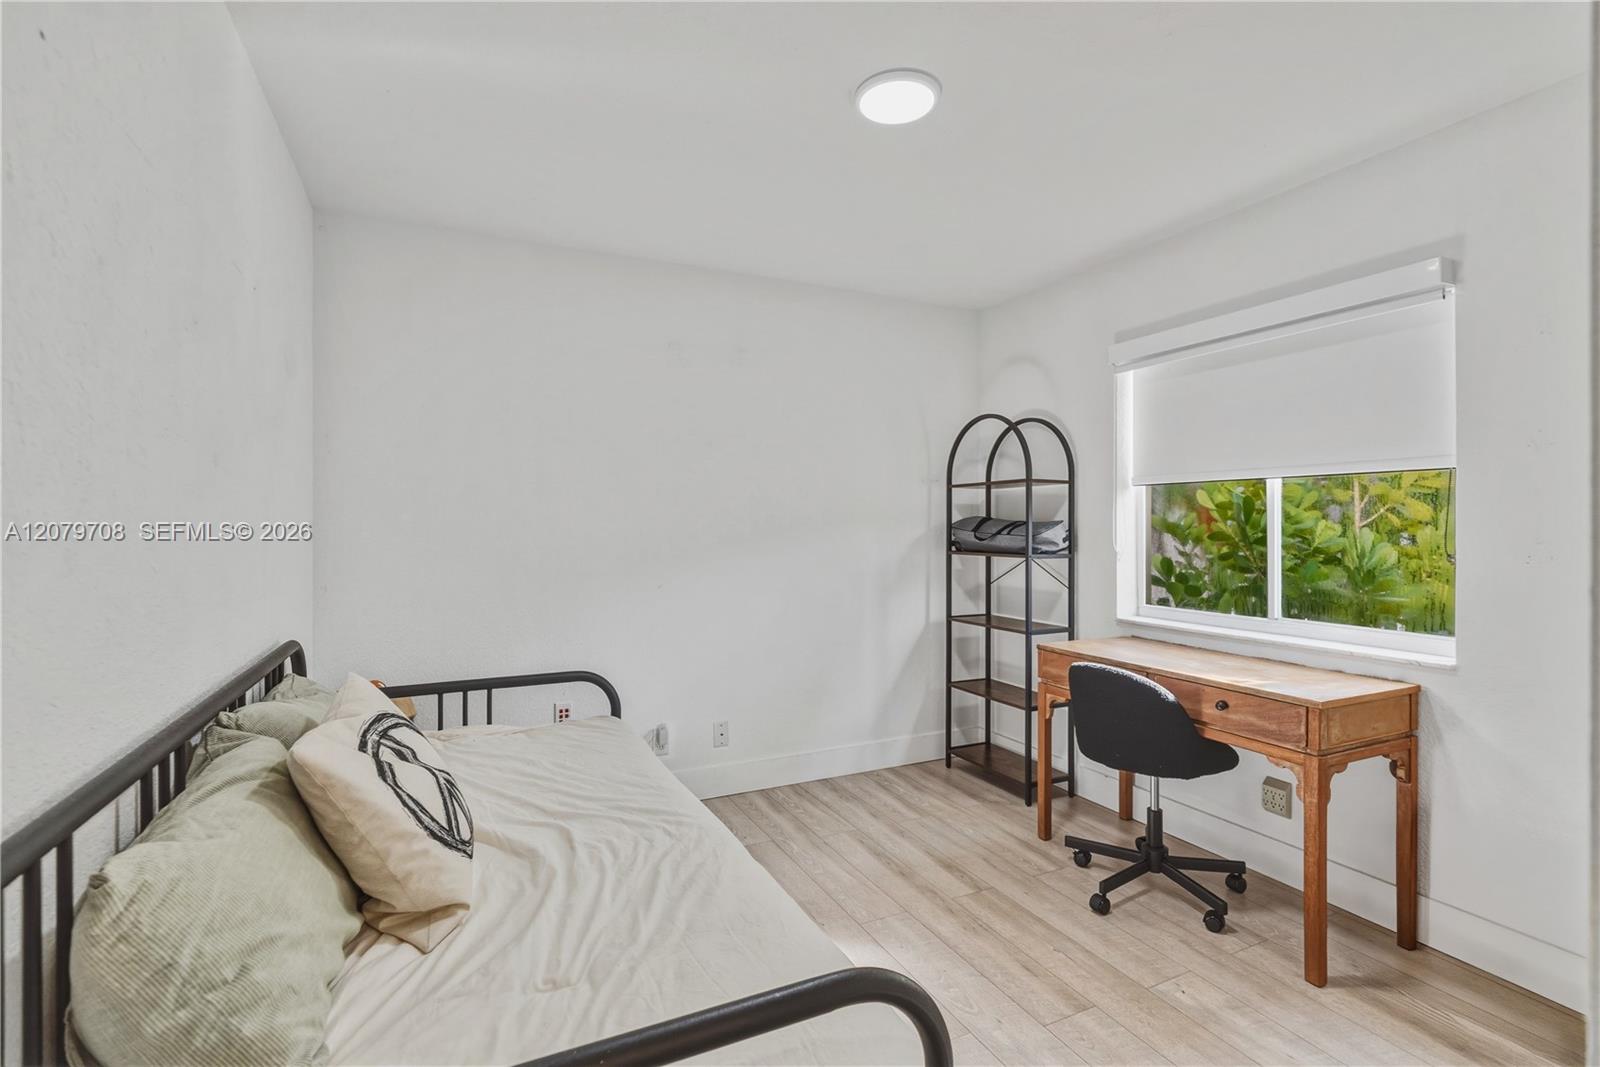
Bedroom with a black metal bed and a wooden desk beside a window overlooking greenery.
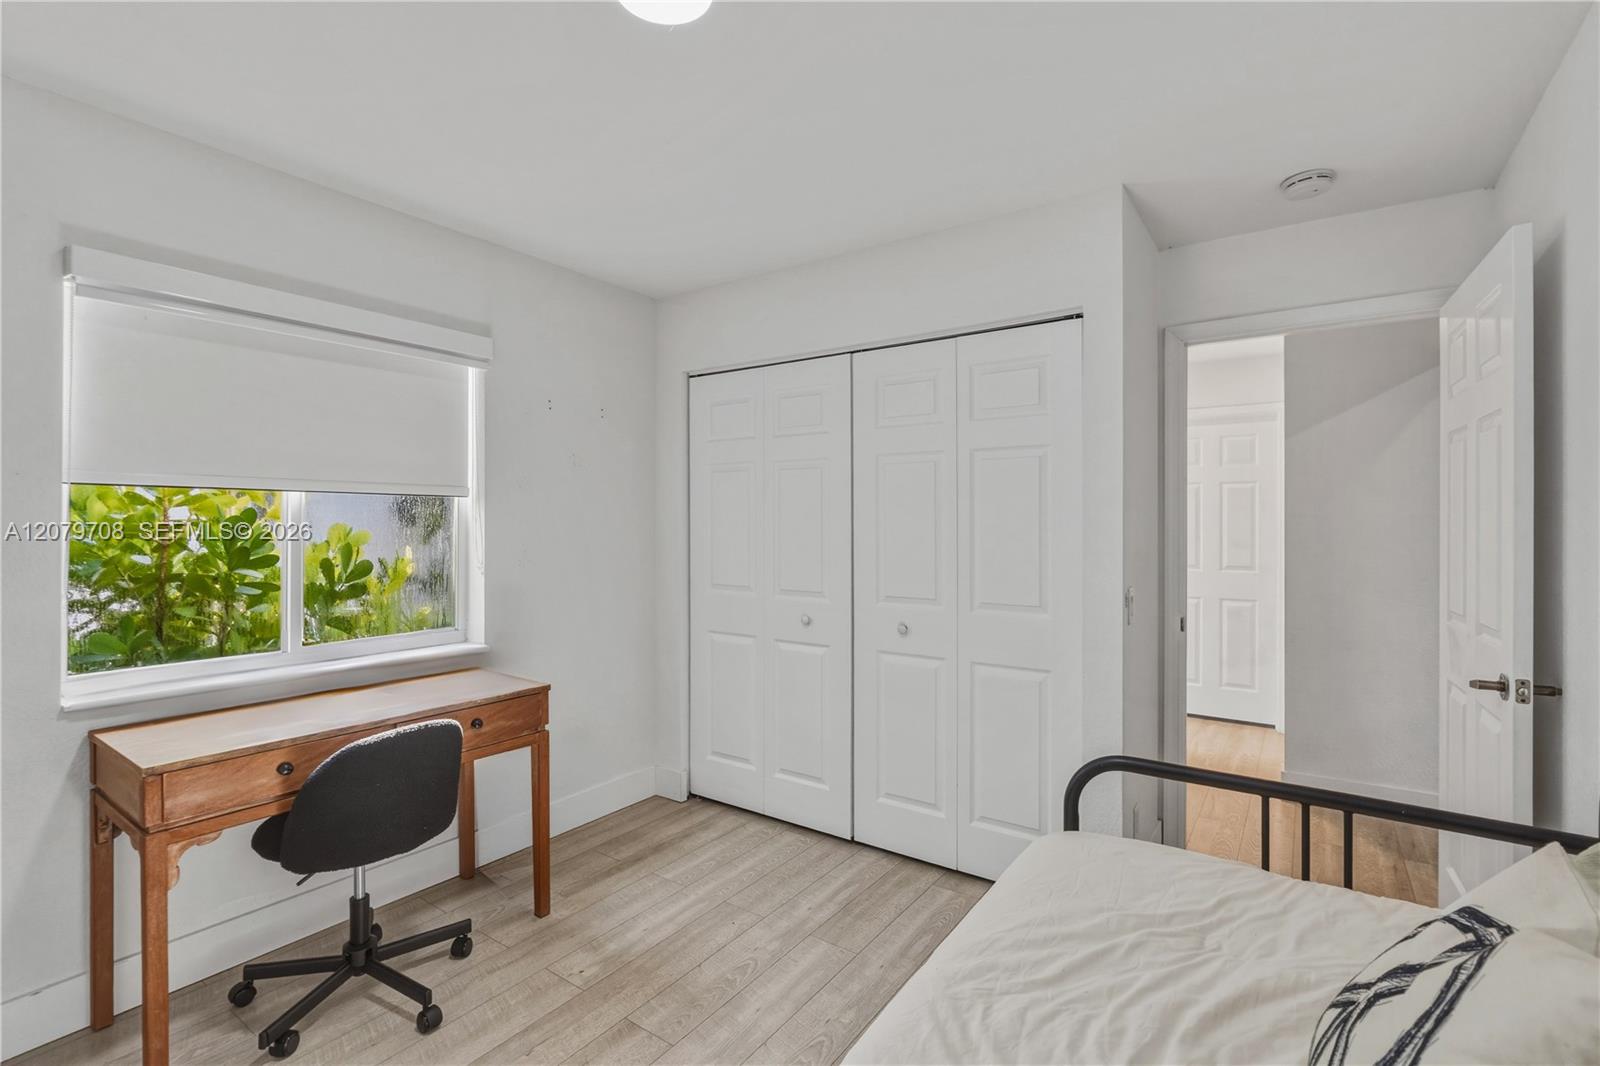
Bedroom with a wooden desk beside a window, white closet doors, and a black metal bed frame.
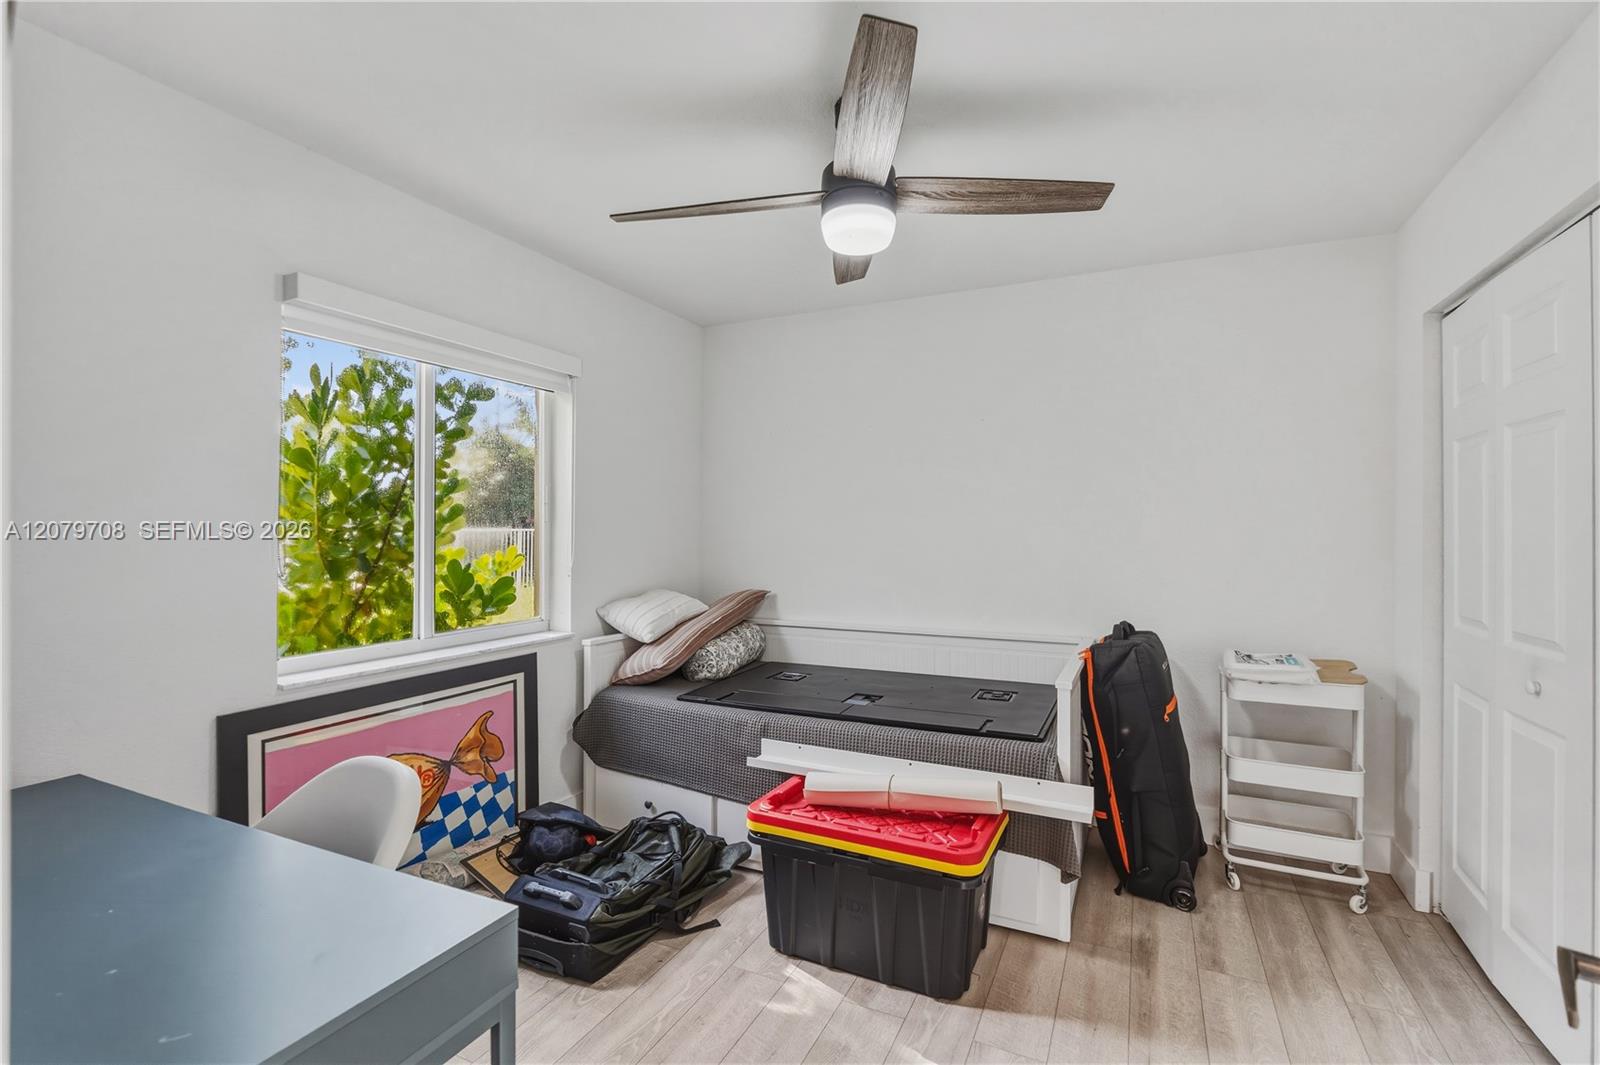
Bedroom with a window overlooking greenery, a ceiling fan, and belongings scattered around the bed.
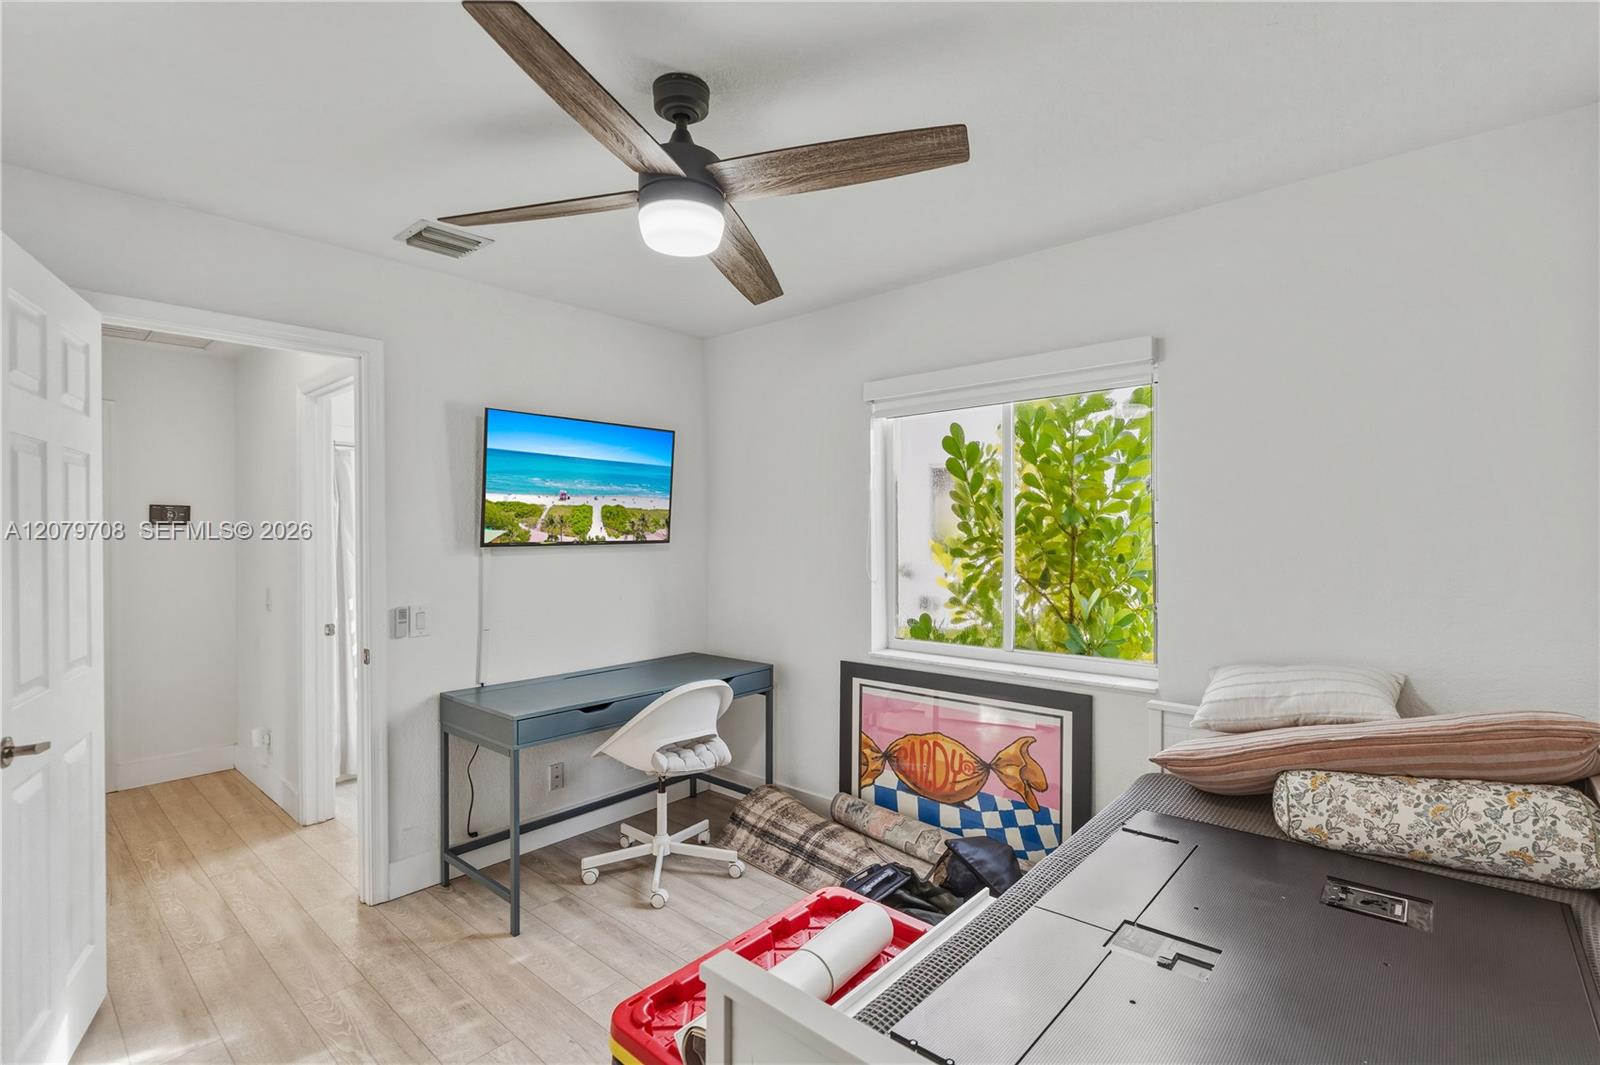
Bedroom with a desk and chair beside a window overlooking green foliage.
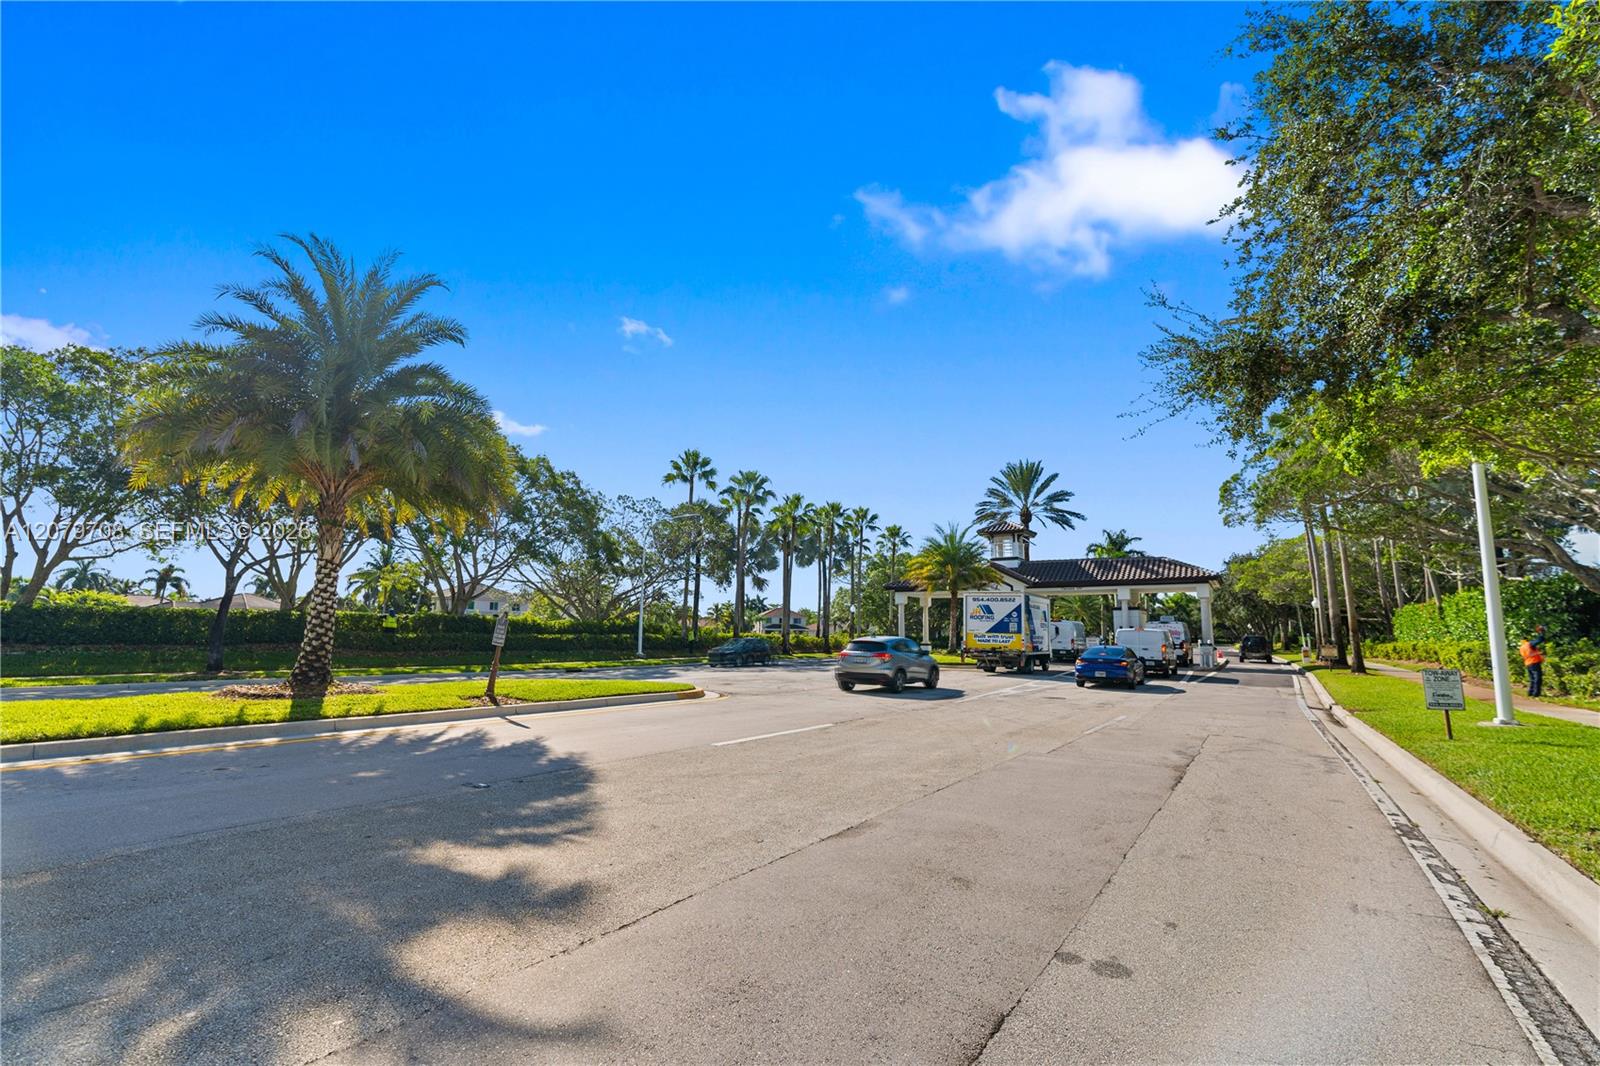
Palm-lined community entrance with a gatehouse and vehicles on the road.
SEE ALL PHOTOS
Single-story beige home with a double garage, paver driveway, palms, and white stone landscaping.
Canal-side home among palm-lined homes, marked by a red pin in an aerial neighborhood view.
Aerial view of the marked home beside a curving waterway in a palm-lined neighborhood.
Aerial view of a tiled-roof home beside a pond, with palm trees and a paved driveway.
Furnished living room with a light sectional and sliding doors overlooking a lake.
Aerial view of a waterfront home and lawn outlined in red beside a cul-de-sac.
Aerial view of lakeside homes with palm-lined yards and backyard pools.
Aerial view of a suburban home marked by a red pin beside a pond.
Home with a double garage, brick-paver driveway, and palm-lined landscaping.
White two-story home with a double garage, brick-paver driveway, and mature trees shading the front yard.
Covered front porch with a tan entry door, tiled floor, wooden bench, and landscaped greenery.
Furnished paver patio beside a canal, with lounge chairs, umbrellas, and a spacious lawn.
Canal view with homes and palm trees reflected in the water.
Rear of a stucco home with a tiled roof, palm trees, and a furnished patio overlooking a green lawn.
Rear of a single-story home with a paved patio, Adirondack chairs, palm trees, and a broad lawn.
Rear of a beige home with a palm-lined lawn, patio seating, and water beyond the yard.
Waterfront backyard with a grassy lawn, canal, and paved patio with Adirondack chairs.
Patio seating overlooks a canal from a landscaped backyard with palms and string lights.
Open-plan kitchen and dining area with a marble island, wood floors, and sliding doors to a patio.
Open kitchen with light wood cabinets, marble-look island, bar stools, and abundant plants.
Entry foyer with a white front door, wood console table, mirror, and leafy plants.
Kitchen with light wood cabinets, stainless steel appliances, and a large white island with bar seating.
Bright kitchen with a marble-look island, light wood cabinets, and a window-side dining table.
Kitchen with light wood cabinets, marble-pattern counters, and stainless steel appliances.
Open-plan kitchen with light wood cabinetry, stainless steel appliances, and a dining area beside sliding glass doors.
Open kitchen with a white stone island and stainless steel refrigerator, overlooking a dining area and green yard.
Furnished dining and living area with light wood floors, leafy plants, and sliding glass doors to a patio.
Living room with cream chairs, a round wood coffee table, plants, and sliding doors to a patio.
Open-plan living and dining area with a light wood kitchen, cream chairs, and abundant plants.
Open-plan living room with light wood floors, a rustic media console, and abundant tropical plants.
Open-plan kitchen and dining area with a marble-look island, light wood cabinets, and a long wooden dining table.
Staged bedroom with a king bed, wooden bench, and sliding doors opening toward the yard.
Staged bedroom with gray bedding, a wooden bench, and windows overlooking the lawn.
Bedroom with a blue-green quilted bed, wooden dresser and television, and an open bathroom doorway.
Bathroom vanity with a large mirror and chair beside a tiled tub and shower.
Bathroom with a white tiled tub and shower, beige curtain, and leafy plant by the window.
Walk-in closet with extensive wire shelving, hanging clothes, folded garments, hats, and rows of shoes.
Bathroom with beige shower curtain, white toilet, pale vanity, and striped window shade.
Open garage packed with boxes and storage, with bicycles mounted along the back wall.
Laundry room with a white washer and dryer beneath shelves holding storage bins and cleaning supplies.
Bedroom with a black metal bed and a wooden desk beside a window overlooking greenery.
Bedroom with a wooden desk beside a window, white closet doors, and a black metal bed frame.
Bedroom with a window overlooking greenery, a ceiling fan, and belongings scattered around the bed.
Bedroom with a desk and chair beside a window overlooking green foliage.
Palm-lined community entrance with a gatehouse and vehicles on the road.
For Lease

1416 Canary Island Dr

1416 Canary Island Dr, Weston, FL 33327

$4,000/month
**Beautifully Remodeled Rental in a Prime Location!** Step into this thoughtfully remodeled home featuring a bright, open floor plan that seamlessly connects the living, dining, and kitchen areas--perfect for comfortable everyday living and entertaining. The beautifully updated kitchen serves as the heart of the home, offering modern appliances, generous counter space, and a functional layout ideal for both meal preparation and casual dining. The spacious bedrooms provide a comfortable and inviting retreat for the entire household. Conveniently located near major highways, shopping, dining, and everyday amenities, this home also offers access to highly rated schools. Combining comfort, convenience, and a desirable location, this property is an excellent opportunity for those looking for a well-maintained home in a convenient and welcoming community.

3
beds

2
baths

1,420 Sq.Ft. LIVING AREA

10,766 Sq.Ft. lot

Fernando  Paiz

Fernando Paiz

Laura Morales

Laura Morales

Features & Amenities

Interior

  • total bedrooms3
  • Total bathrooms2
  • full bathrooms2

Area & Lot

  • Status For Lease
  • Living Area1,420 Sq.Ft.
  • Lot Area10,766 Sq.Ft.
  • MLS® IDA12079708
  • TypeResidential
  • YEAR BUILT2000
  • NeighborhoodWeston
  • Water FrontageLake
  • Elementary SchoolGator Run
  • Middle SchoolFalcon Cove
  • High SchoolCypress Bay

Exterior

  • Garage Space2.0
  • lot featuresLess Than 1/4 Acre Lot
  • parking2 Spaces

Financial

  • Lease Price$4,000/mo
  • Zoning R-1
View Virtual Tour
Canal-side home among palm-lined homes, marked by a red pin in an aerial neighborhood view.

Schedule a Showing

We would love to show you our beautiful property. Please select your preferred date and time below. An agent will be in touch shortly to confirm your appointment.

Schedule a Showing

We would love to show you our beautiful property. Please select your preferred date and time below. An agent will be in touch shortly to confirm your appointment.

Thank you for your interest in 1416 Canary Island Dr, Weston, FL 33327. We are reviewing your request and will be in touch shortly!

Weston

Explore

Work With Us

The Paiz Group is a dynamic South Florida real estate team led by Fernando, bringing over 15 years of global experience to every client interaction. Fluent in three languages, the team is built on a foundation of integrity, market expertise, and long-lasting relationships.

Follow Us on Instagram